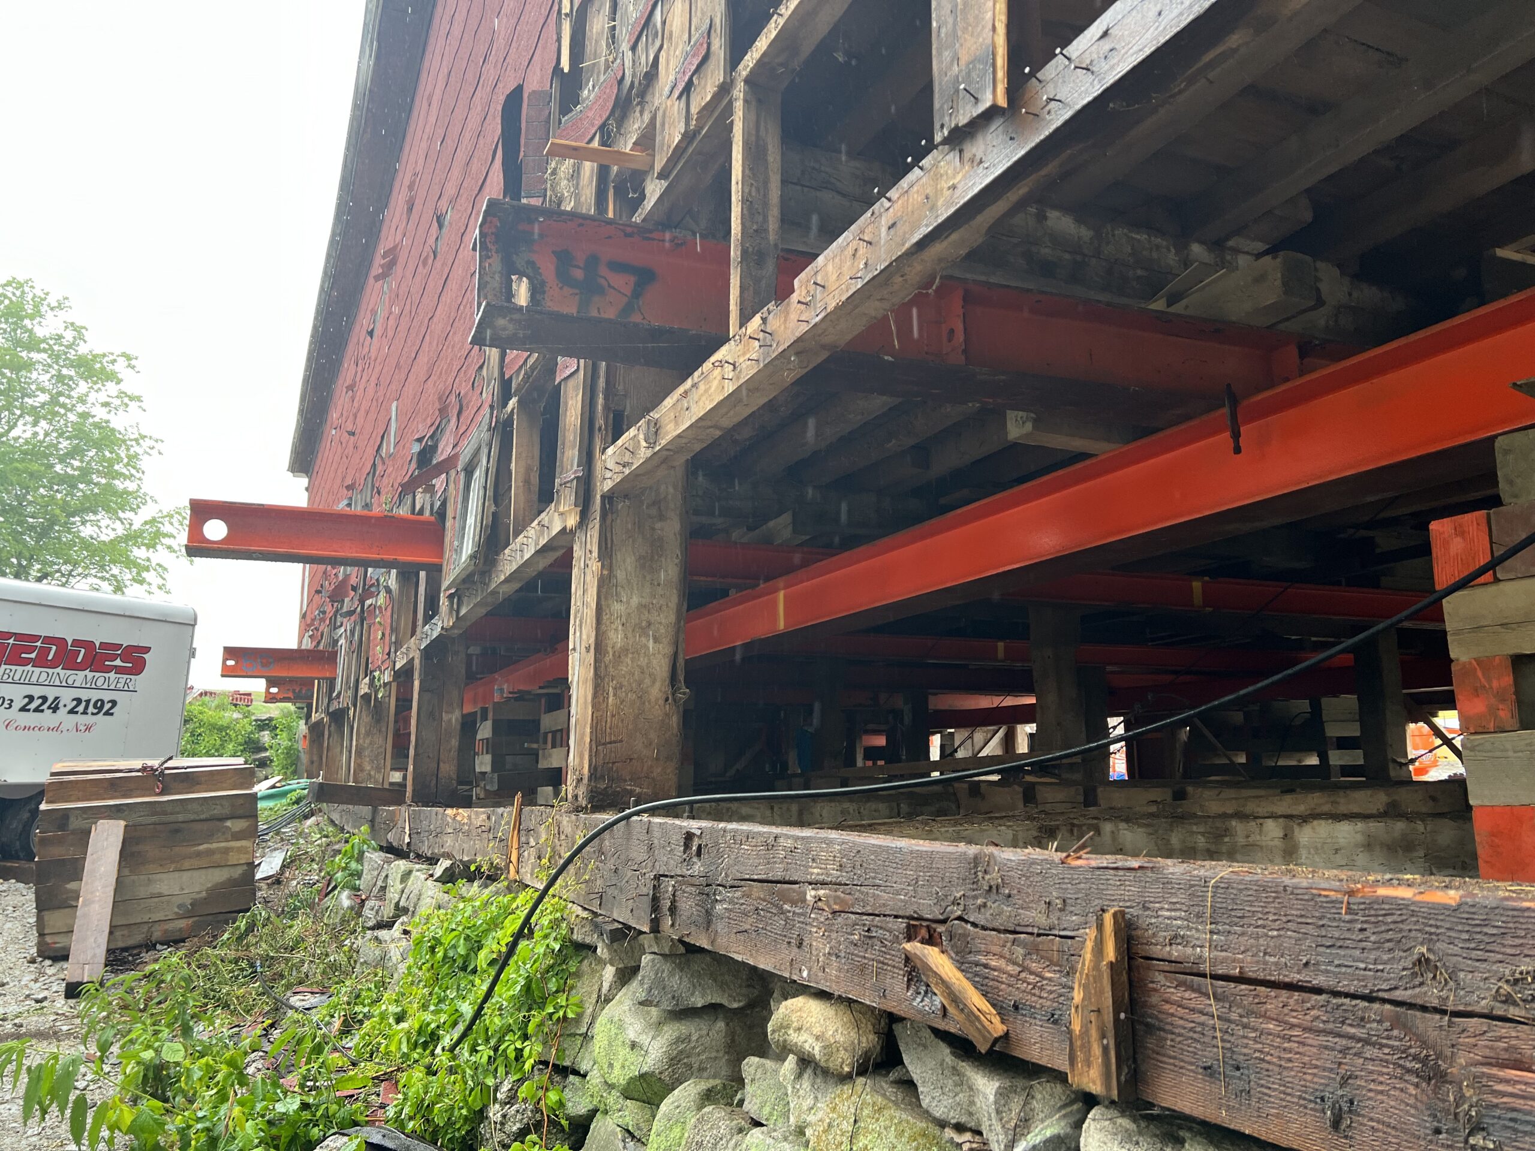
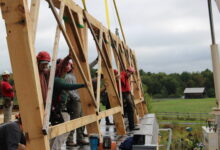
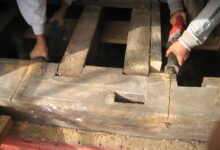
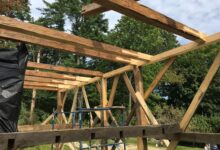
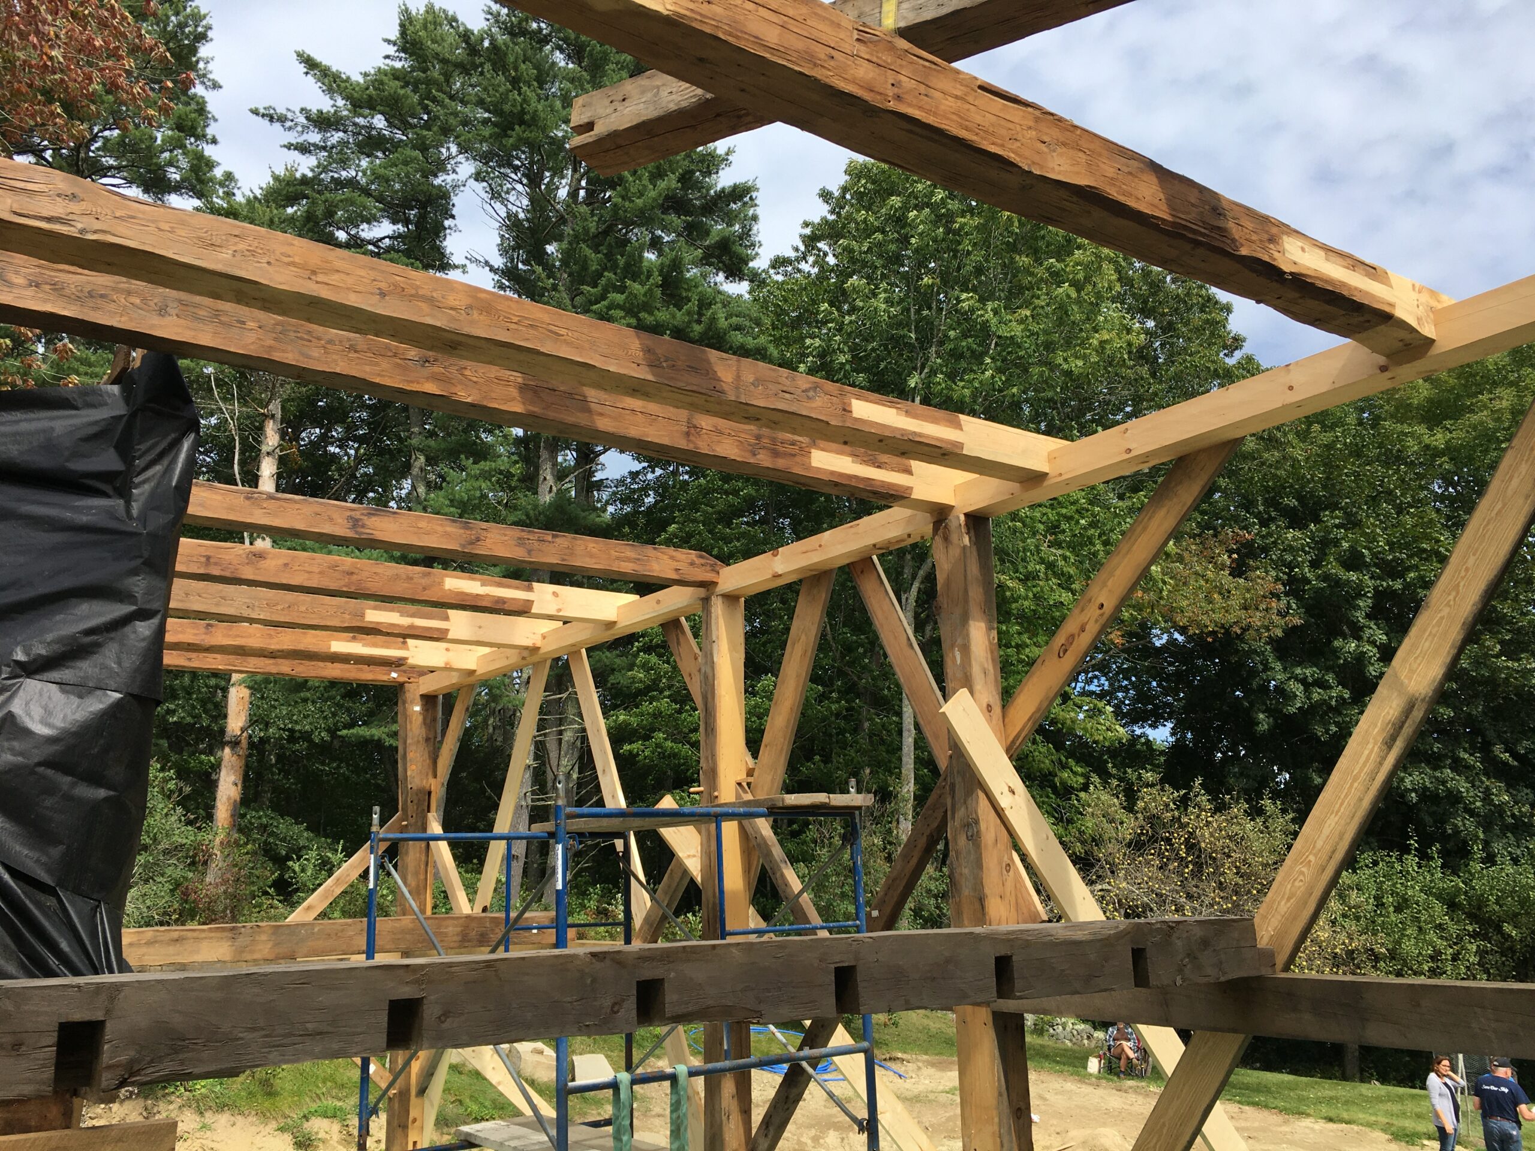
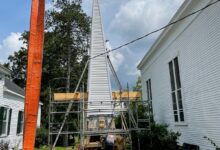
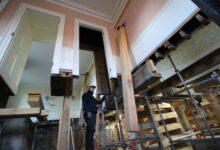
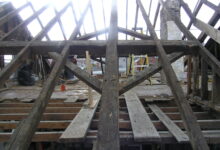
The Ox Barn at Sabbathday Lake Shaker Village and the Penhallow House at Strawberry Banke are two of our most historically significant projects. Both buildings were temporarily lifted by Geddes Building Movers so that they could receive completely new foundations and modern drainage systems. Jimmy and his crew are peaceful and professional and we could not recommend them more highly. We also appreciate all the news coverage these jobs have received recently. It is well deserved.
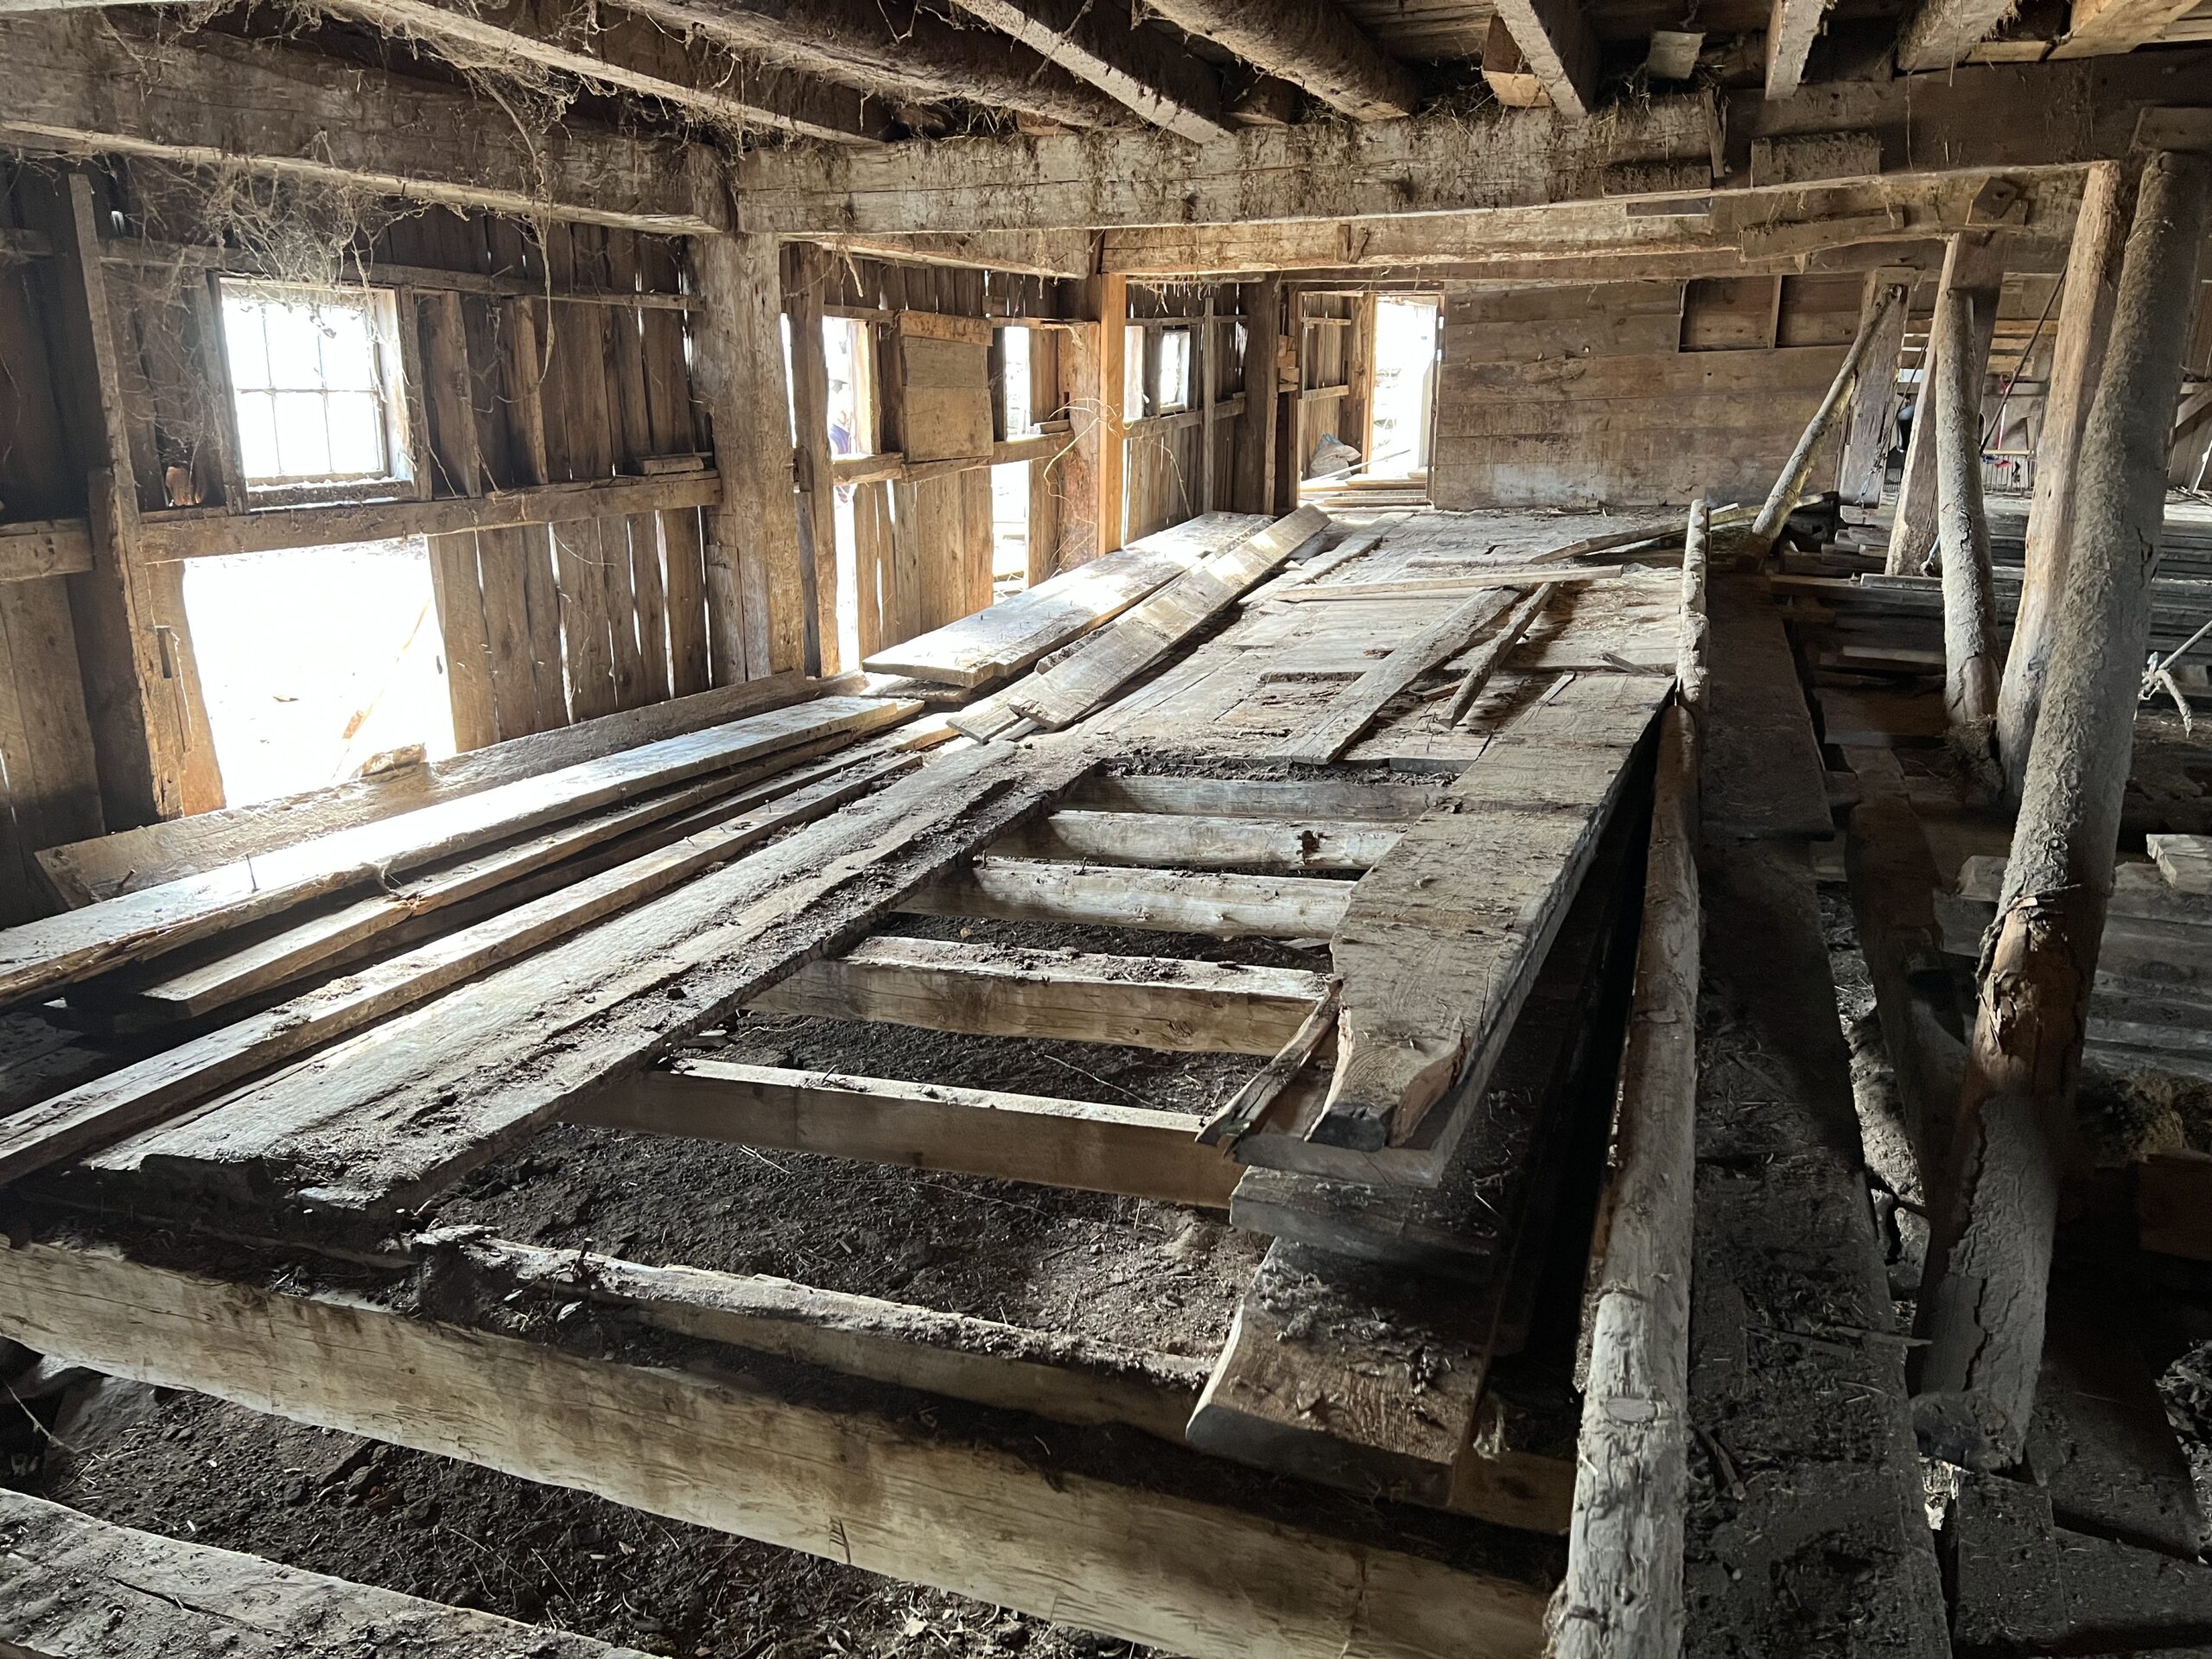
Ox Barn undercarriage diagonal floor girt
We’ve repaired the undercarriage at the Ox Barn and it was recently lowered onto its new foundation. NewsCenterMaine broadcast a nice piece about the day, and you get to see Arron being himself.
NH Chronicle broadcast a story about the ways that Strawberry Banke is adapting to increasing storm surges, groundwater levels, and climate change.
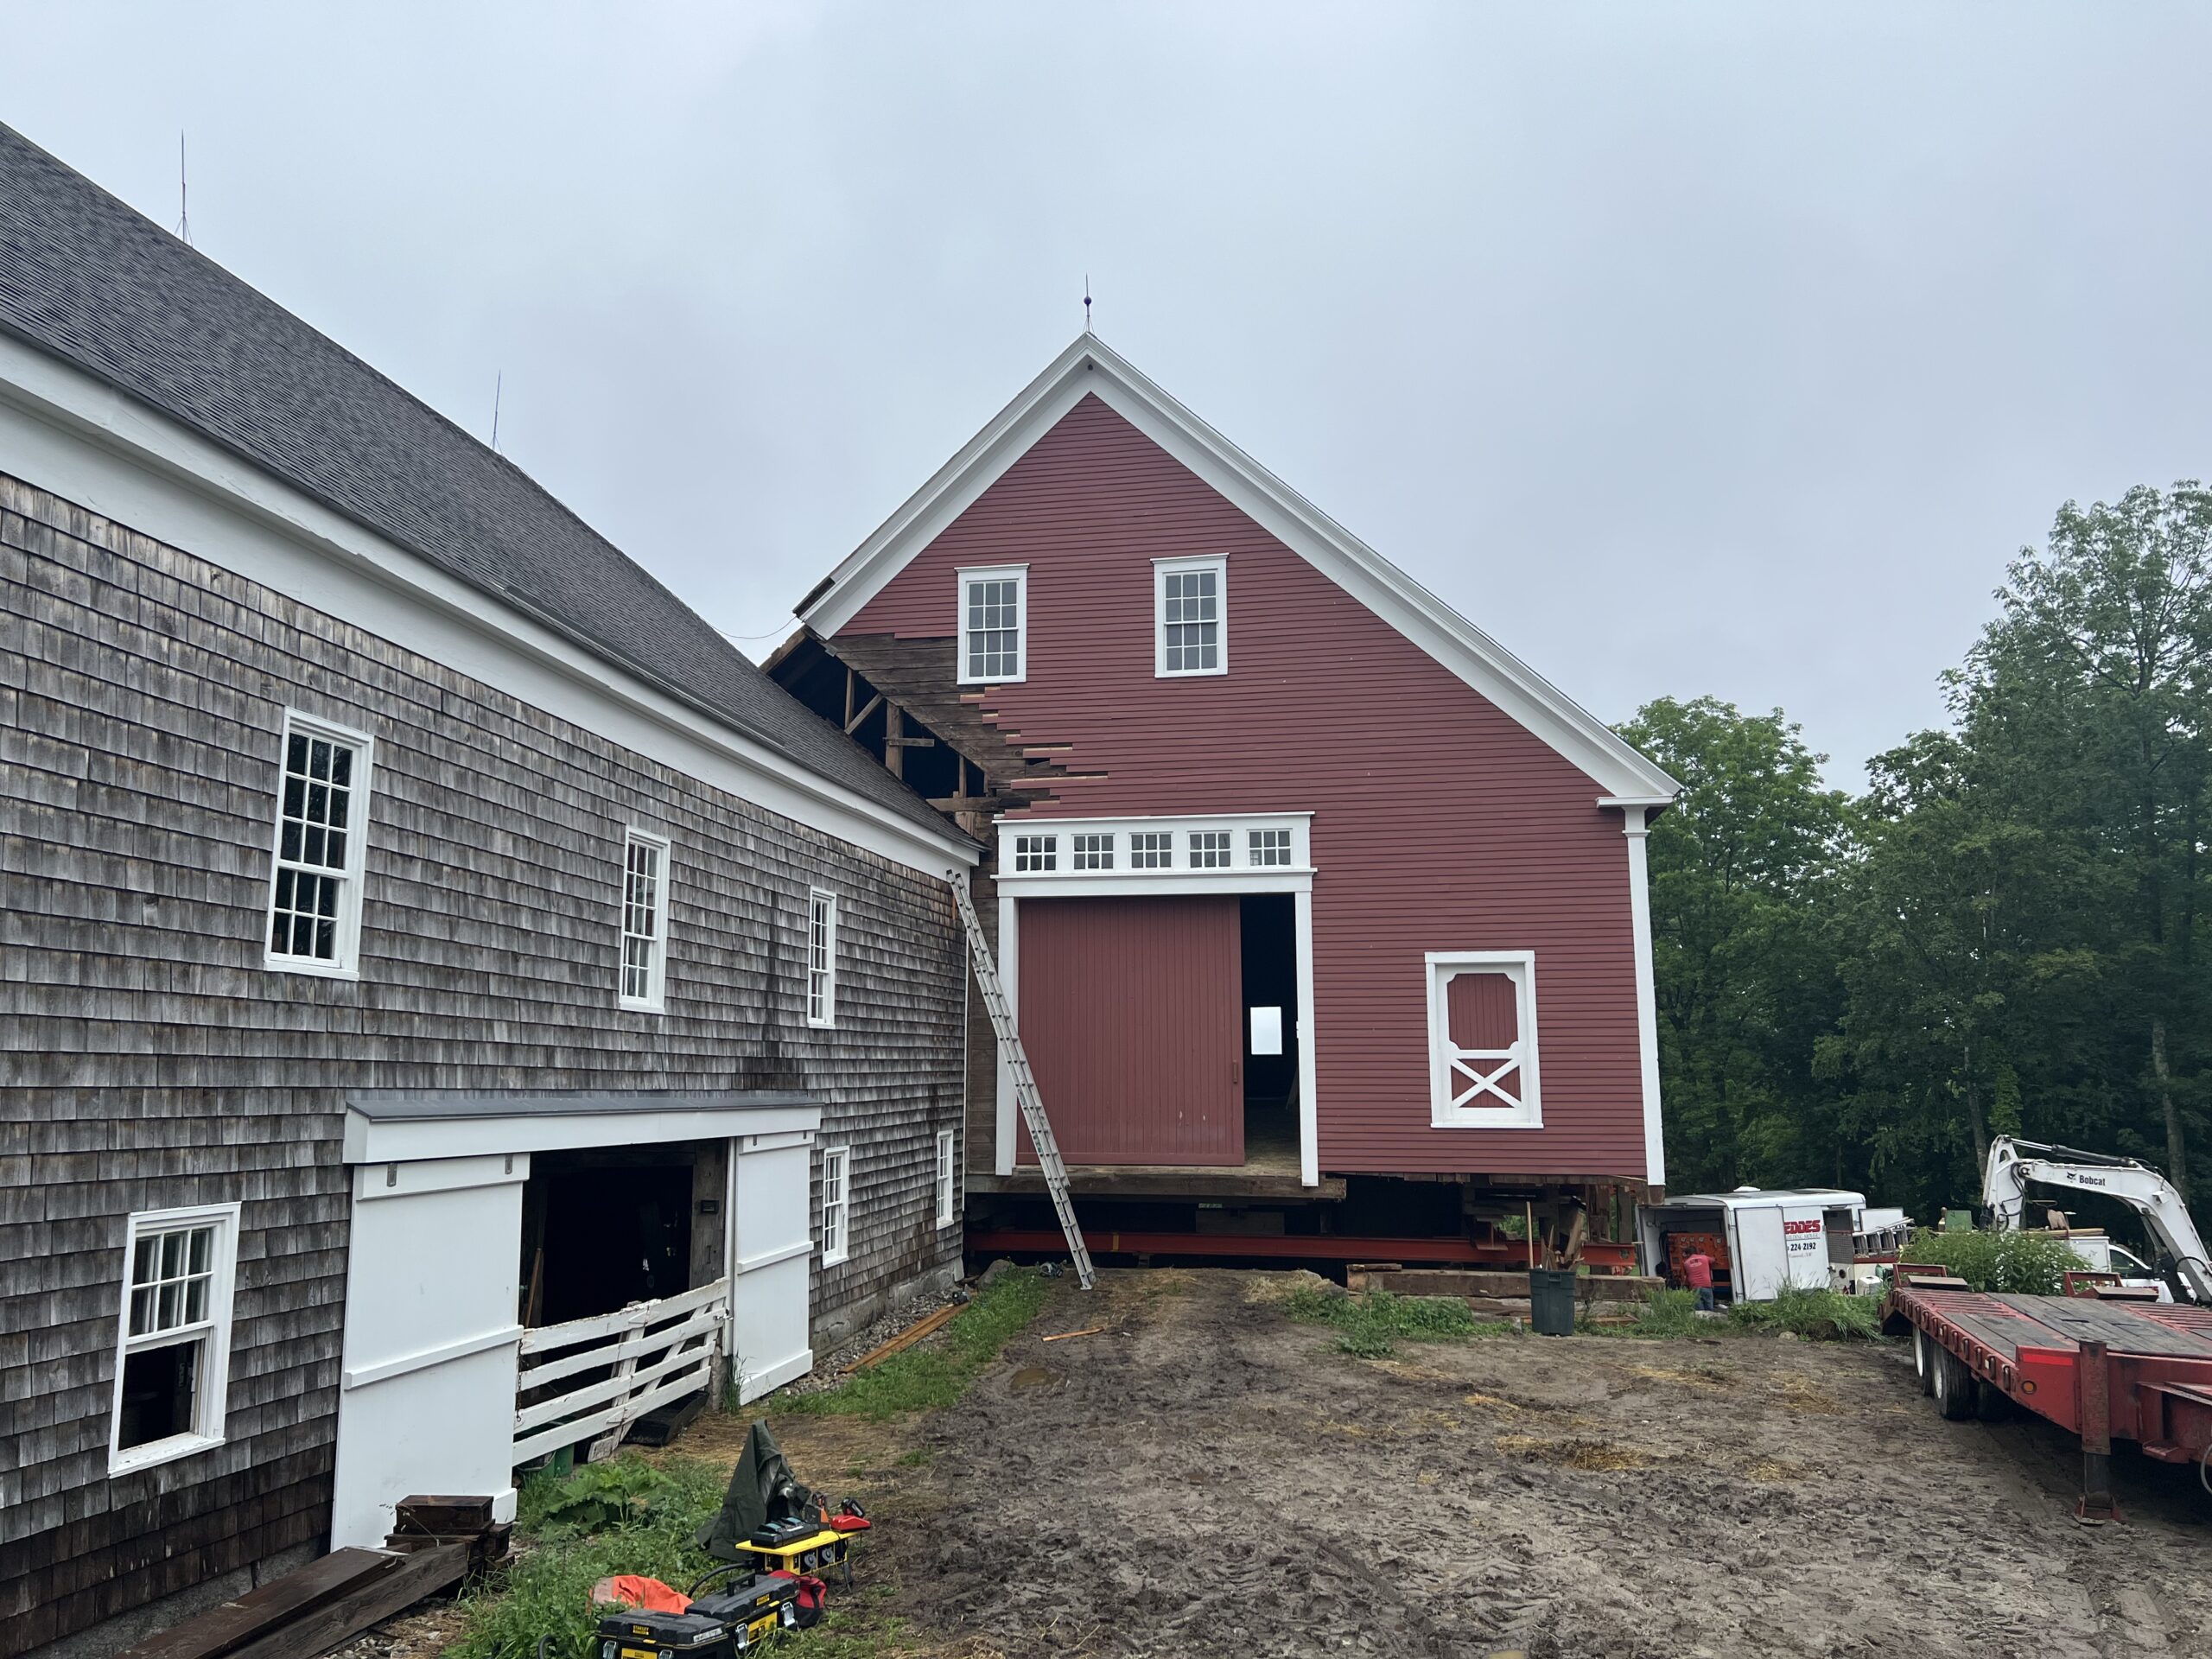
This is the Sabbathday Shaker “Stables” in the left foreground and “Ox Barn” in the right background. Perhaps you’ve seen them? They make up the little logo on highway signs telling drivers to “take the next exit!” (And you should, Sabbathday Shaker Village is both fascinating and chill). We’ve performed extensive assessments on both of these buildings, and the Shakers received a $500k grant to repair the Ox Barn, a process we embarked upon this past month.
This is just inside the front gable doors, in the main drive, on the hay floor. The Ox Barn was originally built in 1830, to house Oxen on the ground floor, and store hay on the first floor, where this photo was taken. The frame was altered dramatically in 1891, when the roof pitch was raised to match the Stables Barn in front, and the two barns were connected. The roof pitch was originally much shallower, and the center drive posts significantly shorter.
The original rafters were too short to support the full span of the new roof pitch, but they were left in place and tilted upwards. They can be seen in the above photo supported by a continuous, horizontal purlin-plate above a series of purlin posts and stout braces. Given evidence we found in the Stables Barn, there is a good chance that this purlin-plate is original to the frame and was simply lifted to its new height and reused for the same purpose. Each of the original common rafters have been sistered to a new, dimensional one.
A post and descending brace, located on the ground floor, exhibit these lovely marriage marks. This is within the original gable end wall, that was extended to connect to the Stables in 1891. That little tent-looking symbol, after the VII, is often used to indicate a gable end.
This barn is huge. It is 46′ across the gable and 87′ along the eave, but its height is truly impressive. The eave posts extend down past the hay level to land on a foundation a full story below. And because of the slope of the grade, the foundation wall itself is 6′ tall at the rear gable. The eave posts, original to 1830, are more than 22′ long. Some of the posts are about 10″ x 11″ at the sill and 10″ x 15″ at the plate. One of the posts is 12″ wide and 17″ deep at the teasel tenon. The photo above was taken on the ground floor, where the Oxen were kept. It shows the south eave wall and the full length eave posts in bents 5, 6, and 7. At the very top center of the frame, you can see how a large carrying timber, 12″ x 12″, which supports the hay floor above, intersects the eave post and rests in a tapered haunch.
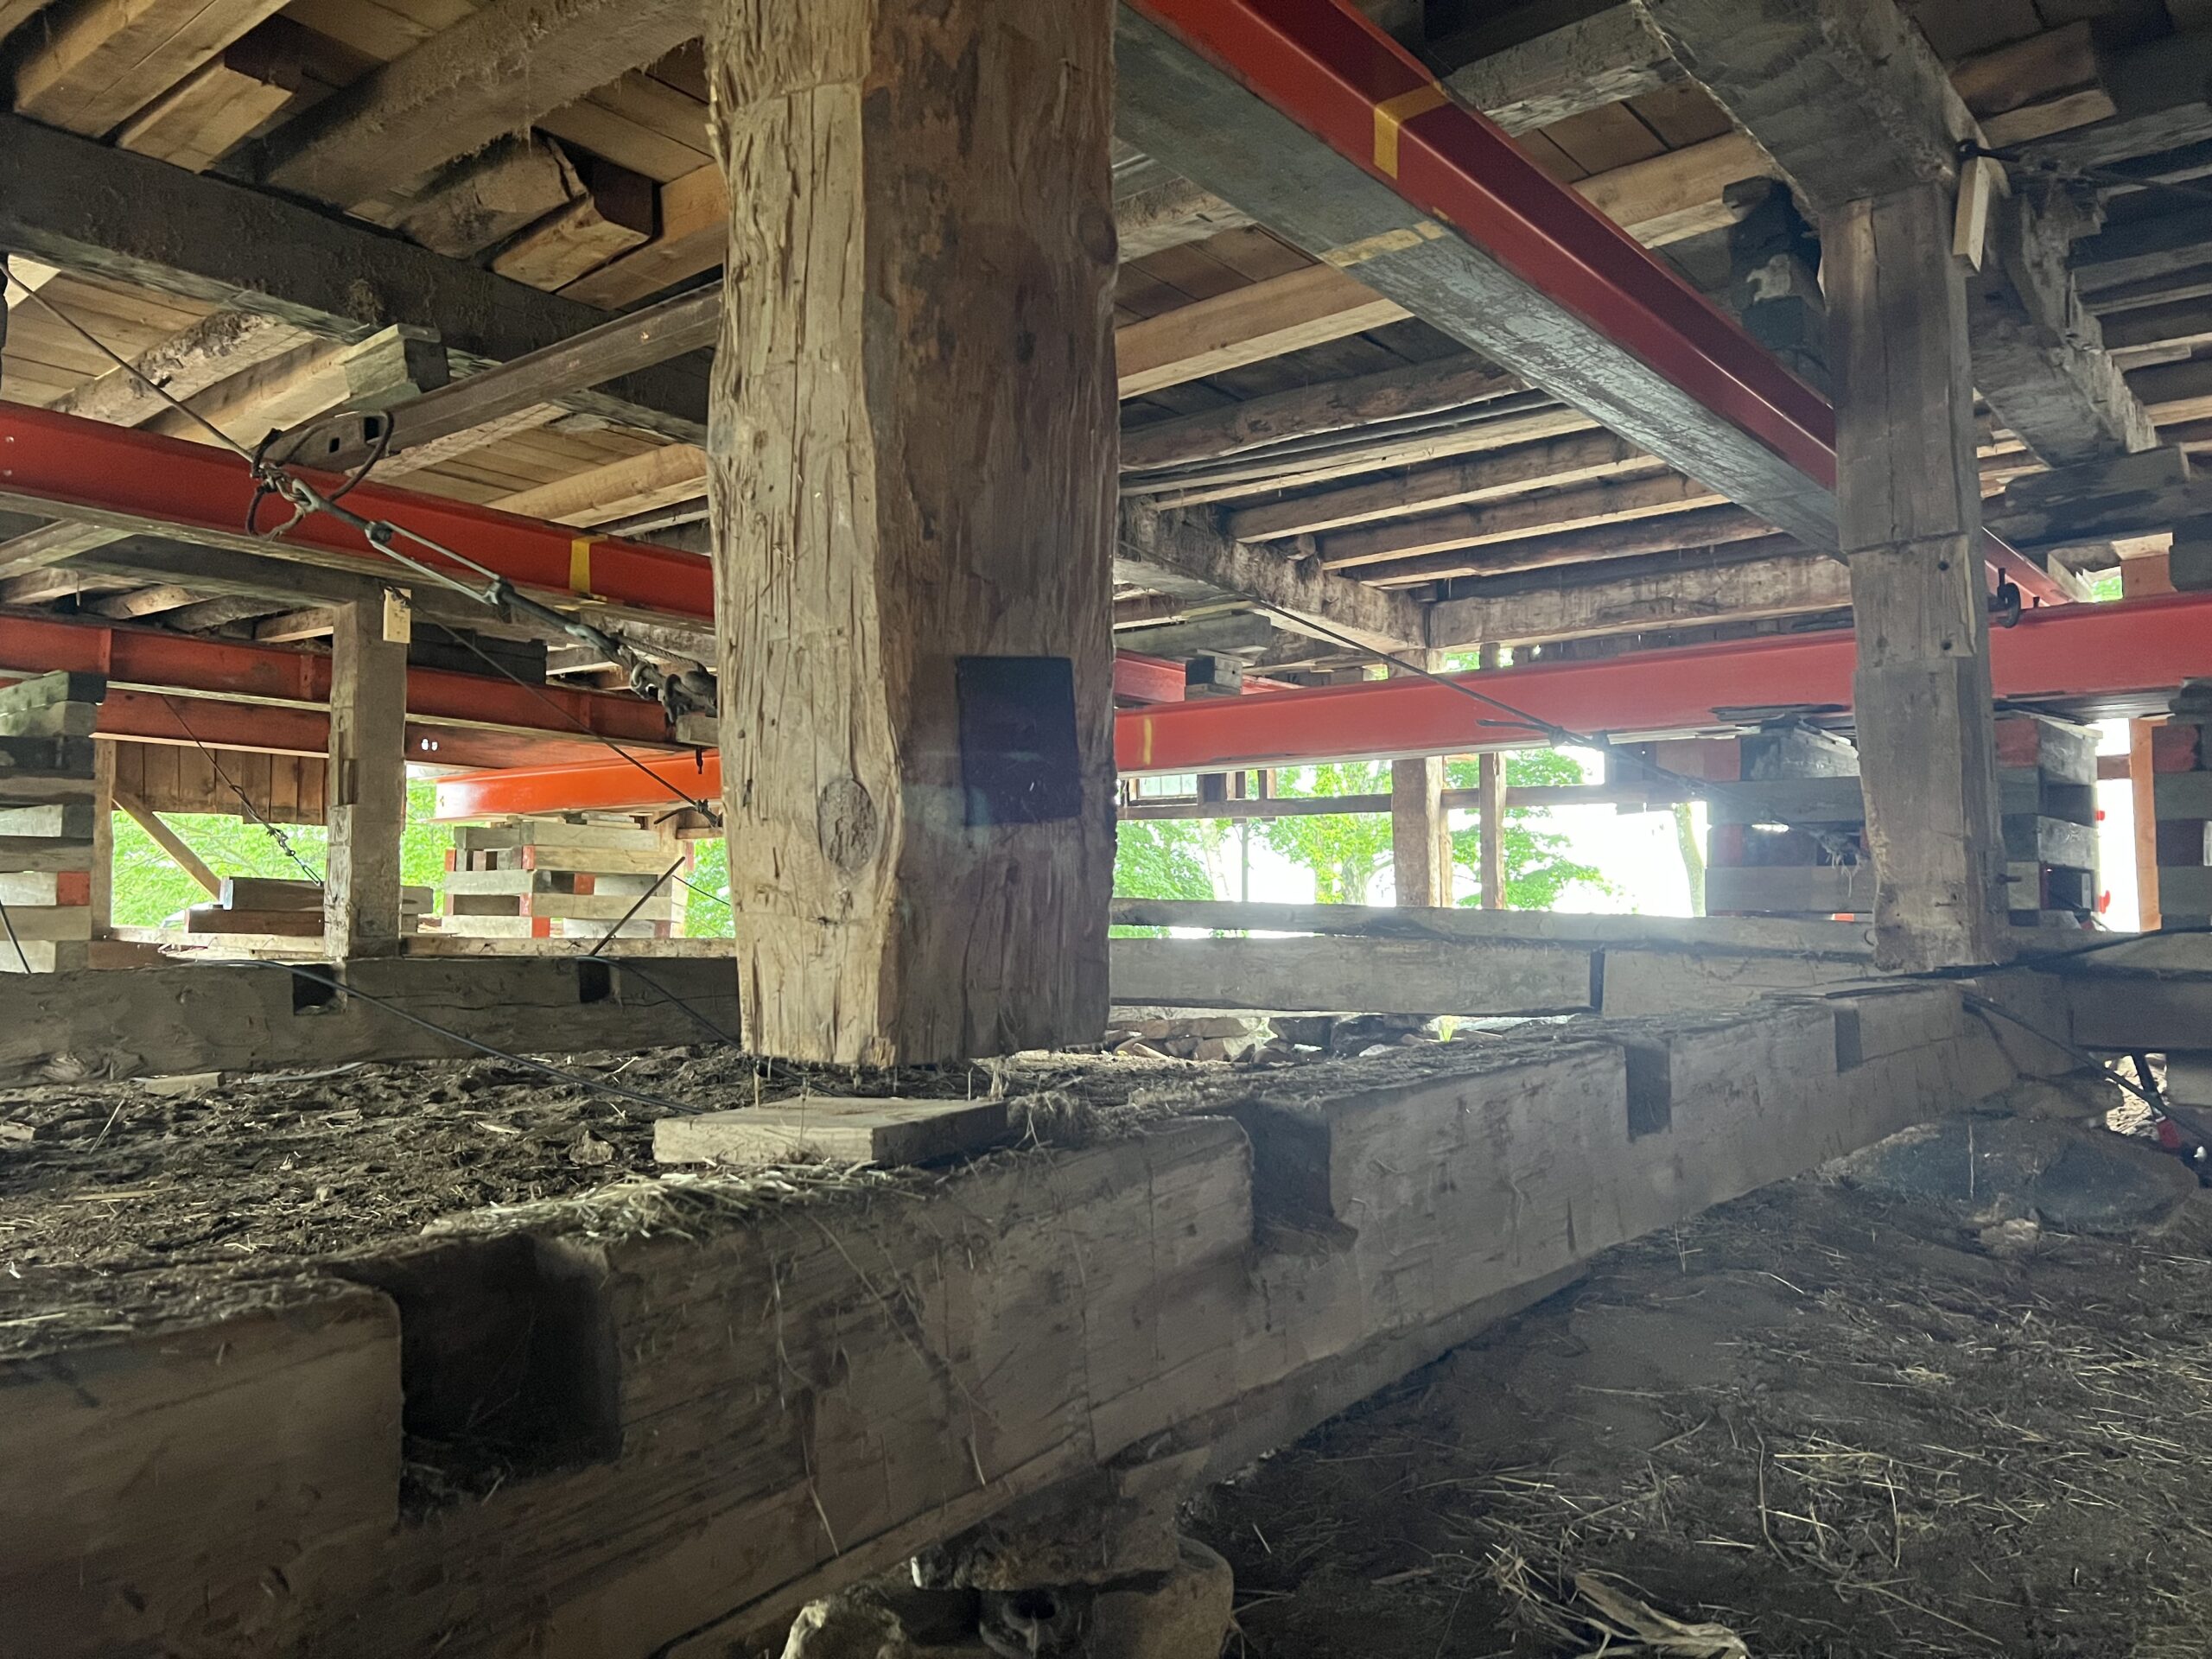
The ground floor looked like a time capsule when we visited for our first assessment. Some of the cobwebs were included in the National Register designation. This big honking post is just one story high and supports the carrying timber that supports the drive floor joists. The Ox Barn has undergone a number of stabilizations in its lifetime. I especially liked this series of cables and log bracing installed under the guidance of Sister Mildred in 1967.
We were asked to assess the building after the Shakers observed movement in the south eave wall and these large dramatic checks in a majority of the south eave posts. This photo shows a vertical post, flared at the top to about 12″ wide and 15″ deep. There is a 4′ crack along the grain of the post, also called a “check”. A horizontal tie beam runs from the left side of the photo to the top of the post, and intersects a timber plate that runs from the lower right of the photo, parallel with the eave wall and under a series of common rafters. In an English tying joint, the eave plate rests on the exterior half of the post, and the interior half of the post rises past the plate to join to the tie beam with a teasel tenon. Typically, the tie beam also joins the plate with a half-dovetail-shaped cog. Originally, in 1830, this roof was framed with large principal rafters, which joined directly to the top of the tie beam, with small common rafters filling in-between. In the far background, on the rear gable tie beam, you can see where a little seat was cut into the top of the tie beam to receive the diagonal rafter. When the roof was rebuilt in 1891, the common rafters were reused, but the principal rafters were not. The tie beam had less of a direct role in resisting the outward thrust of the roof, and the plate received that force alone. Later in the 20th century, the timber plate suffered rot and was replaced in a number of sections. The half-dovetail joints at the ends of the tie beams either rotted away or were cut off. The result is that the roof pushed outward on the plate while the tie beam heroically resisted that force at the inner teasel tenon. The connections between the plate and the outer half of the post and the tie beam and the inner half of the post were strong enough, over time, to rip a 12″ post in half like a piece of newsprint.
We aren’t the first folks to try and solve this problem. This photo shows three different stabilization attempts. The earliest is a wrought iron dog, which looks like a big staple. The rough hewn tie beam enters the frame from lower right, and the circular sawn plate runs horizontally across the photo. This plate is a replacement member, and the end of the tie beam, with its half dovetail joinery, was severed during that repair process. You can see a mortise in the top of the tie beam which once received the tenon on the bottom of a principal rafter. After the dog didn’t work, through bolts and cables were installed to help tie the eave walls together. Later, as the framing deteriorated further, large L-brackets made of plate steel were installed to connect the tie beam and plates.
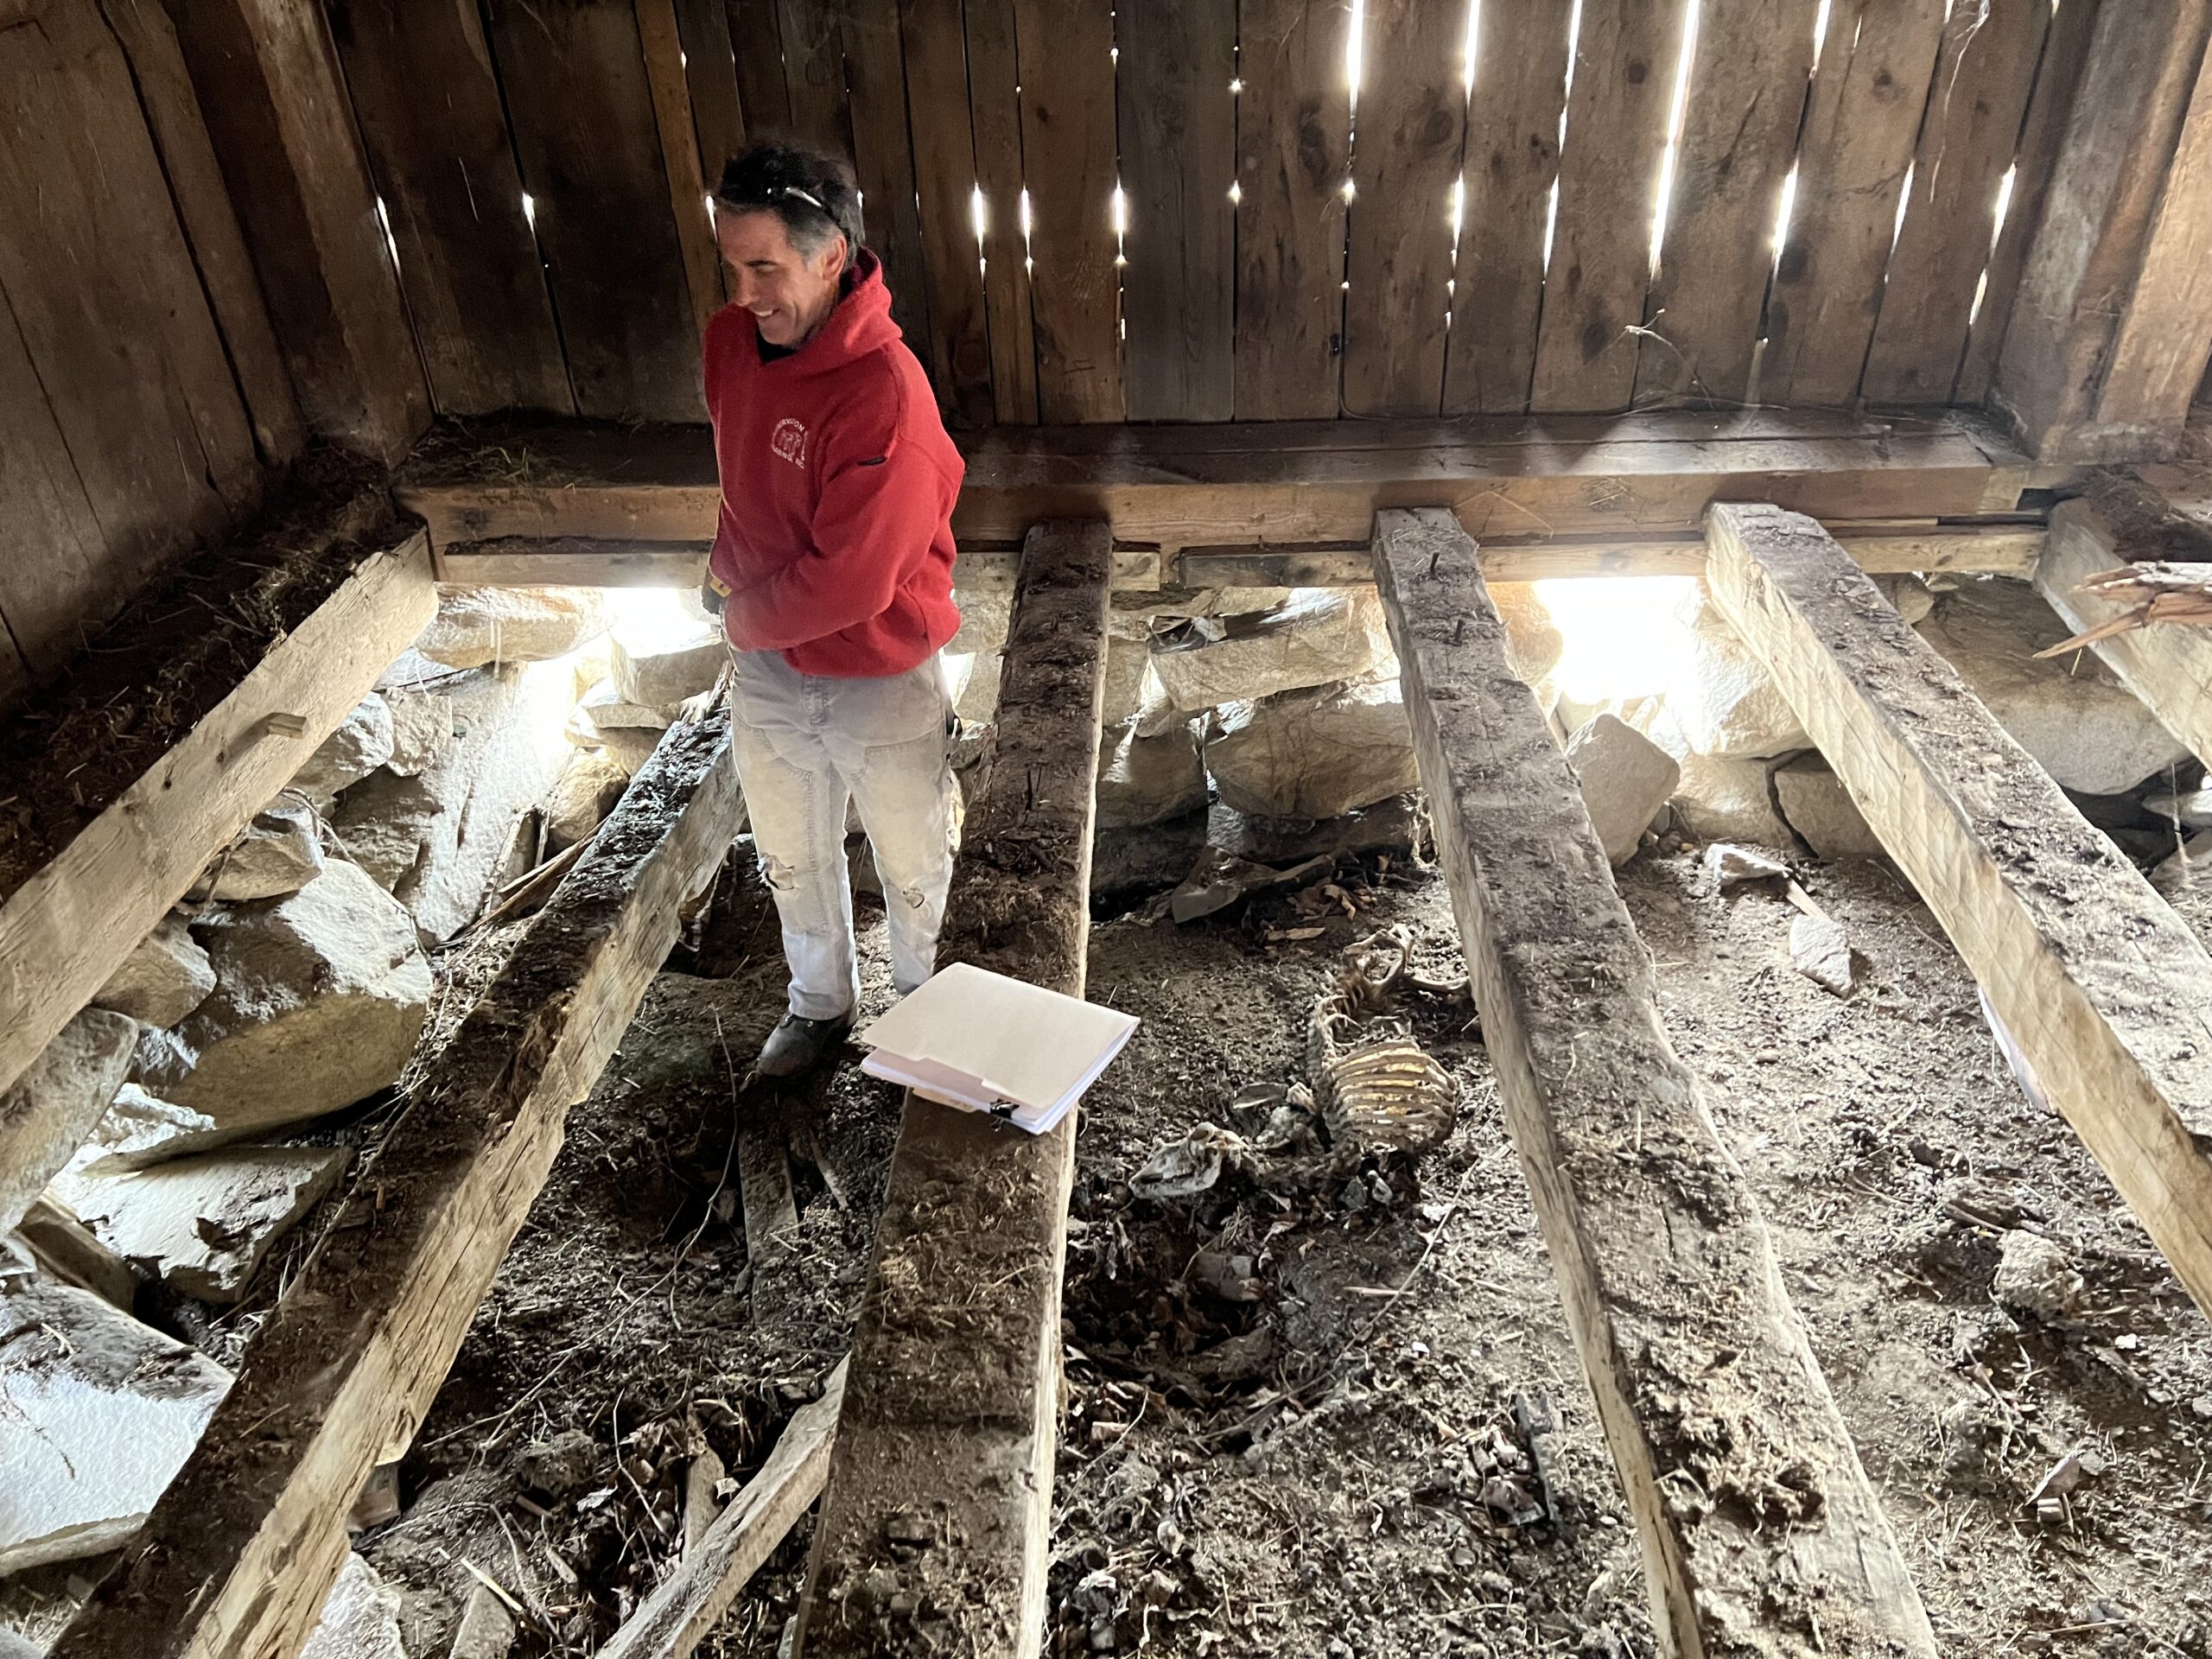
A lot of the problems at the plate level were exacerbated by trouble at the foundation. Decades of drainage problems and frost heaving have shifted the field stone foundation. It would make no sense to repair the tops of the posts until the problems in the foundation were addressed. PTF determined that the most economical way to repair the foundation was by lifting the building on steel. Because so much of the ground floor needed repair, including replacement of the perimeter sills, the steel would be inserted above the sill level, and ground floor framing completely dismantled while the site was excavated and the foundation rebuilt. The Shaker community rallied a legion of volunteers to clean out the cobwebs, lumber and farm equipment. PTF then got to work carefully removing the flooring and documenting the framing. Beneath the floor, we discovered the remains of a few long lost friends.
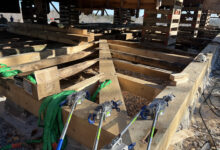
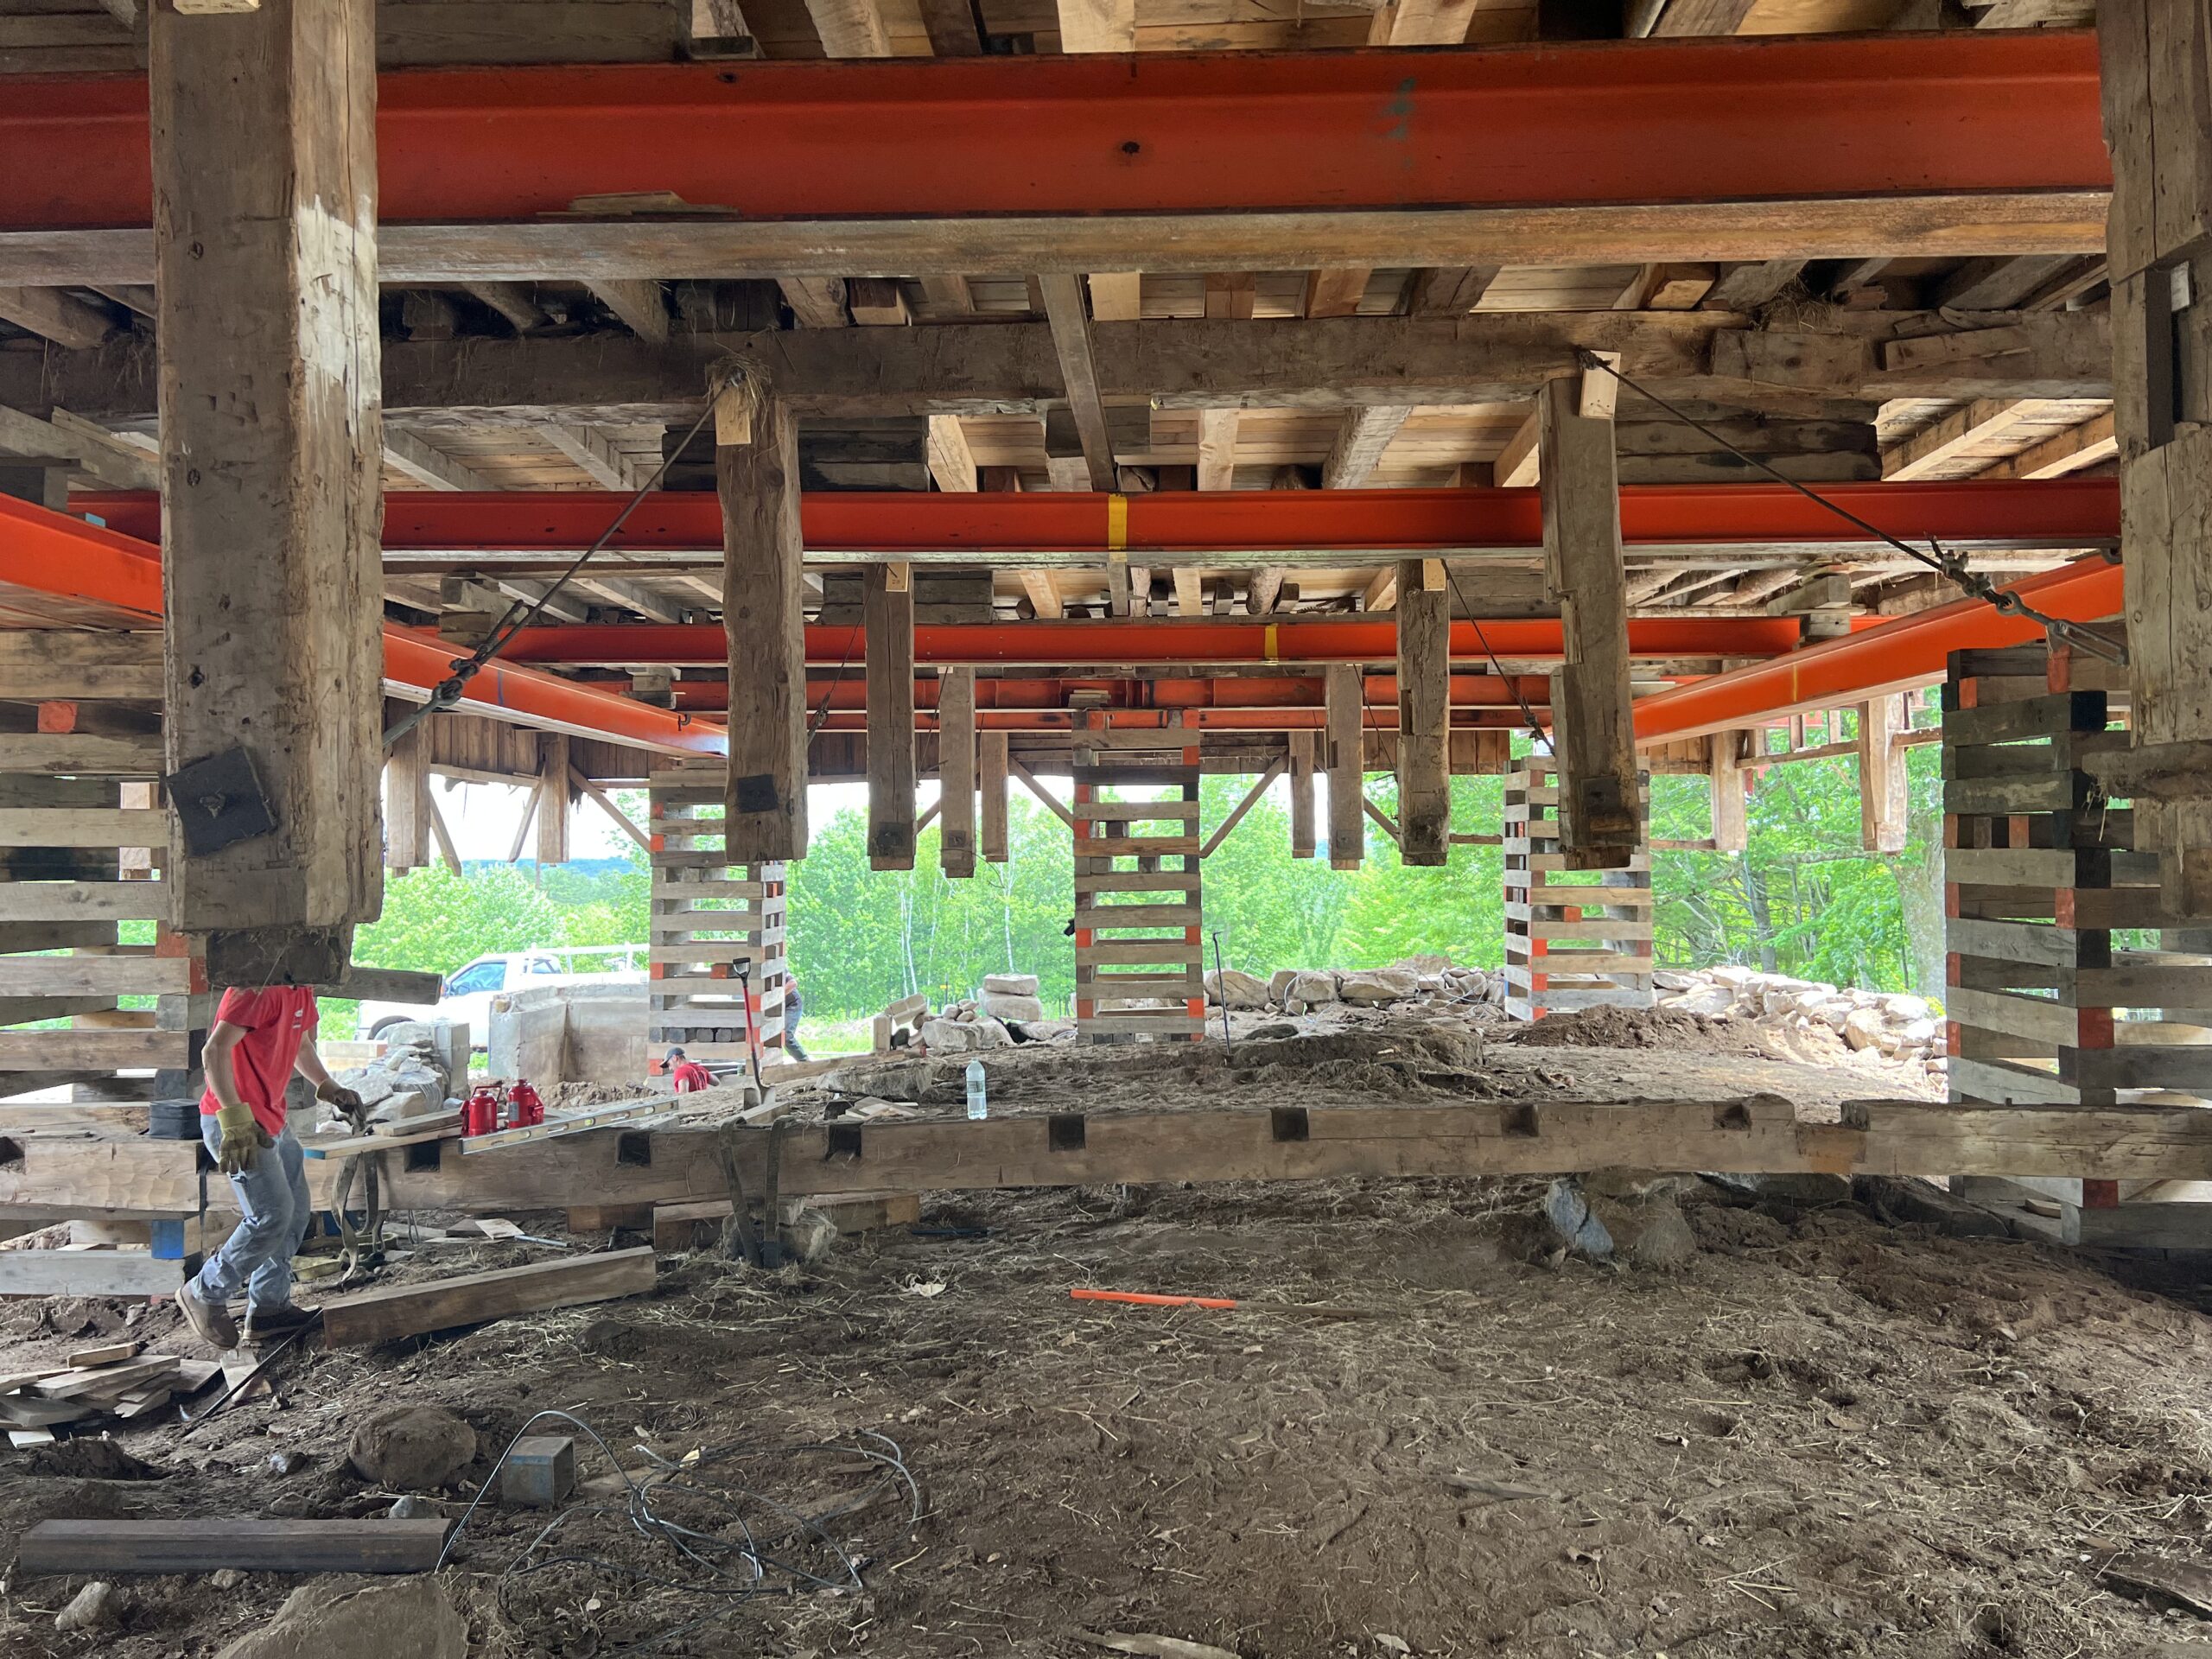
PTF stripped a lot of later sheathing and cladding from the bottom six feet of the building. Geddes building movers inserted a grid of steel above the sill level and below the hay floor framing. The framing was carefully blocked and shimmed tight to the steel. The steel is supported on a series of cribbing piles inside the building footprint, and hydraulic jacks are placed in the center of the cribbing piles, just below the steel.
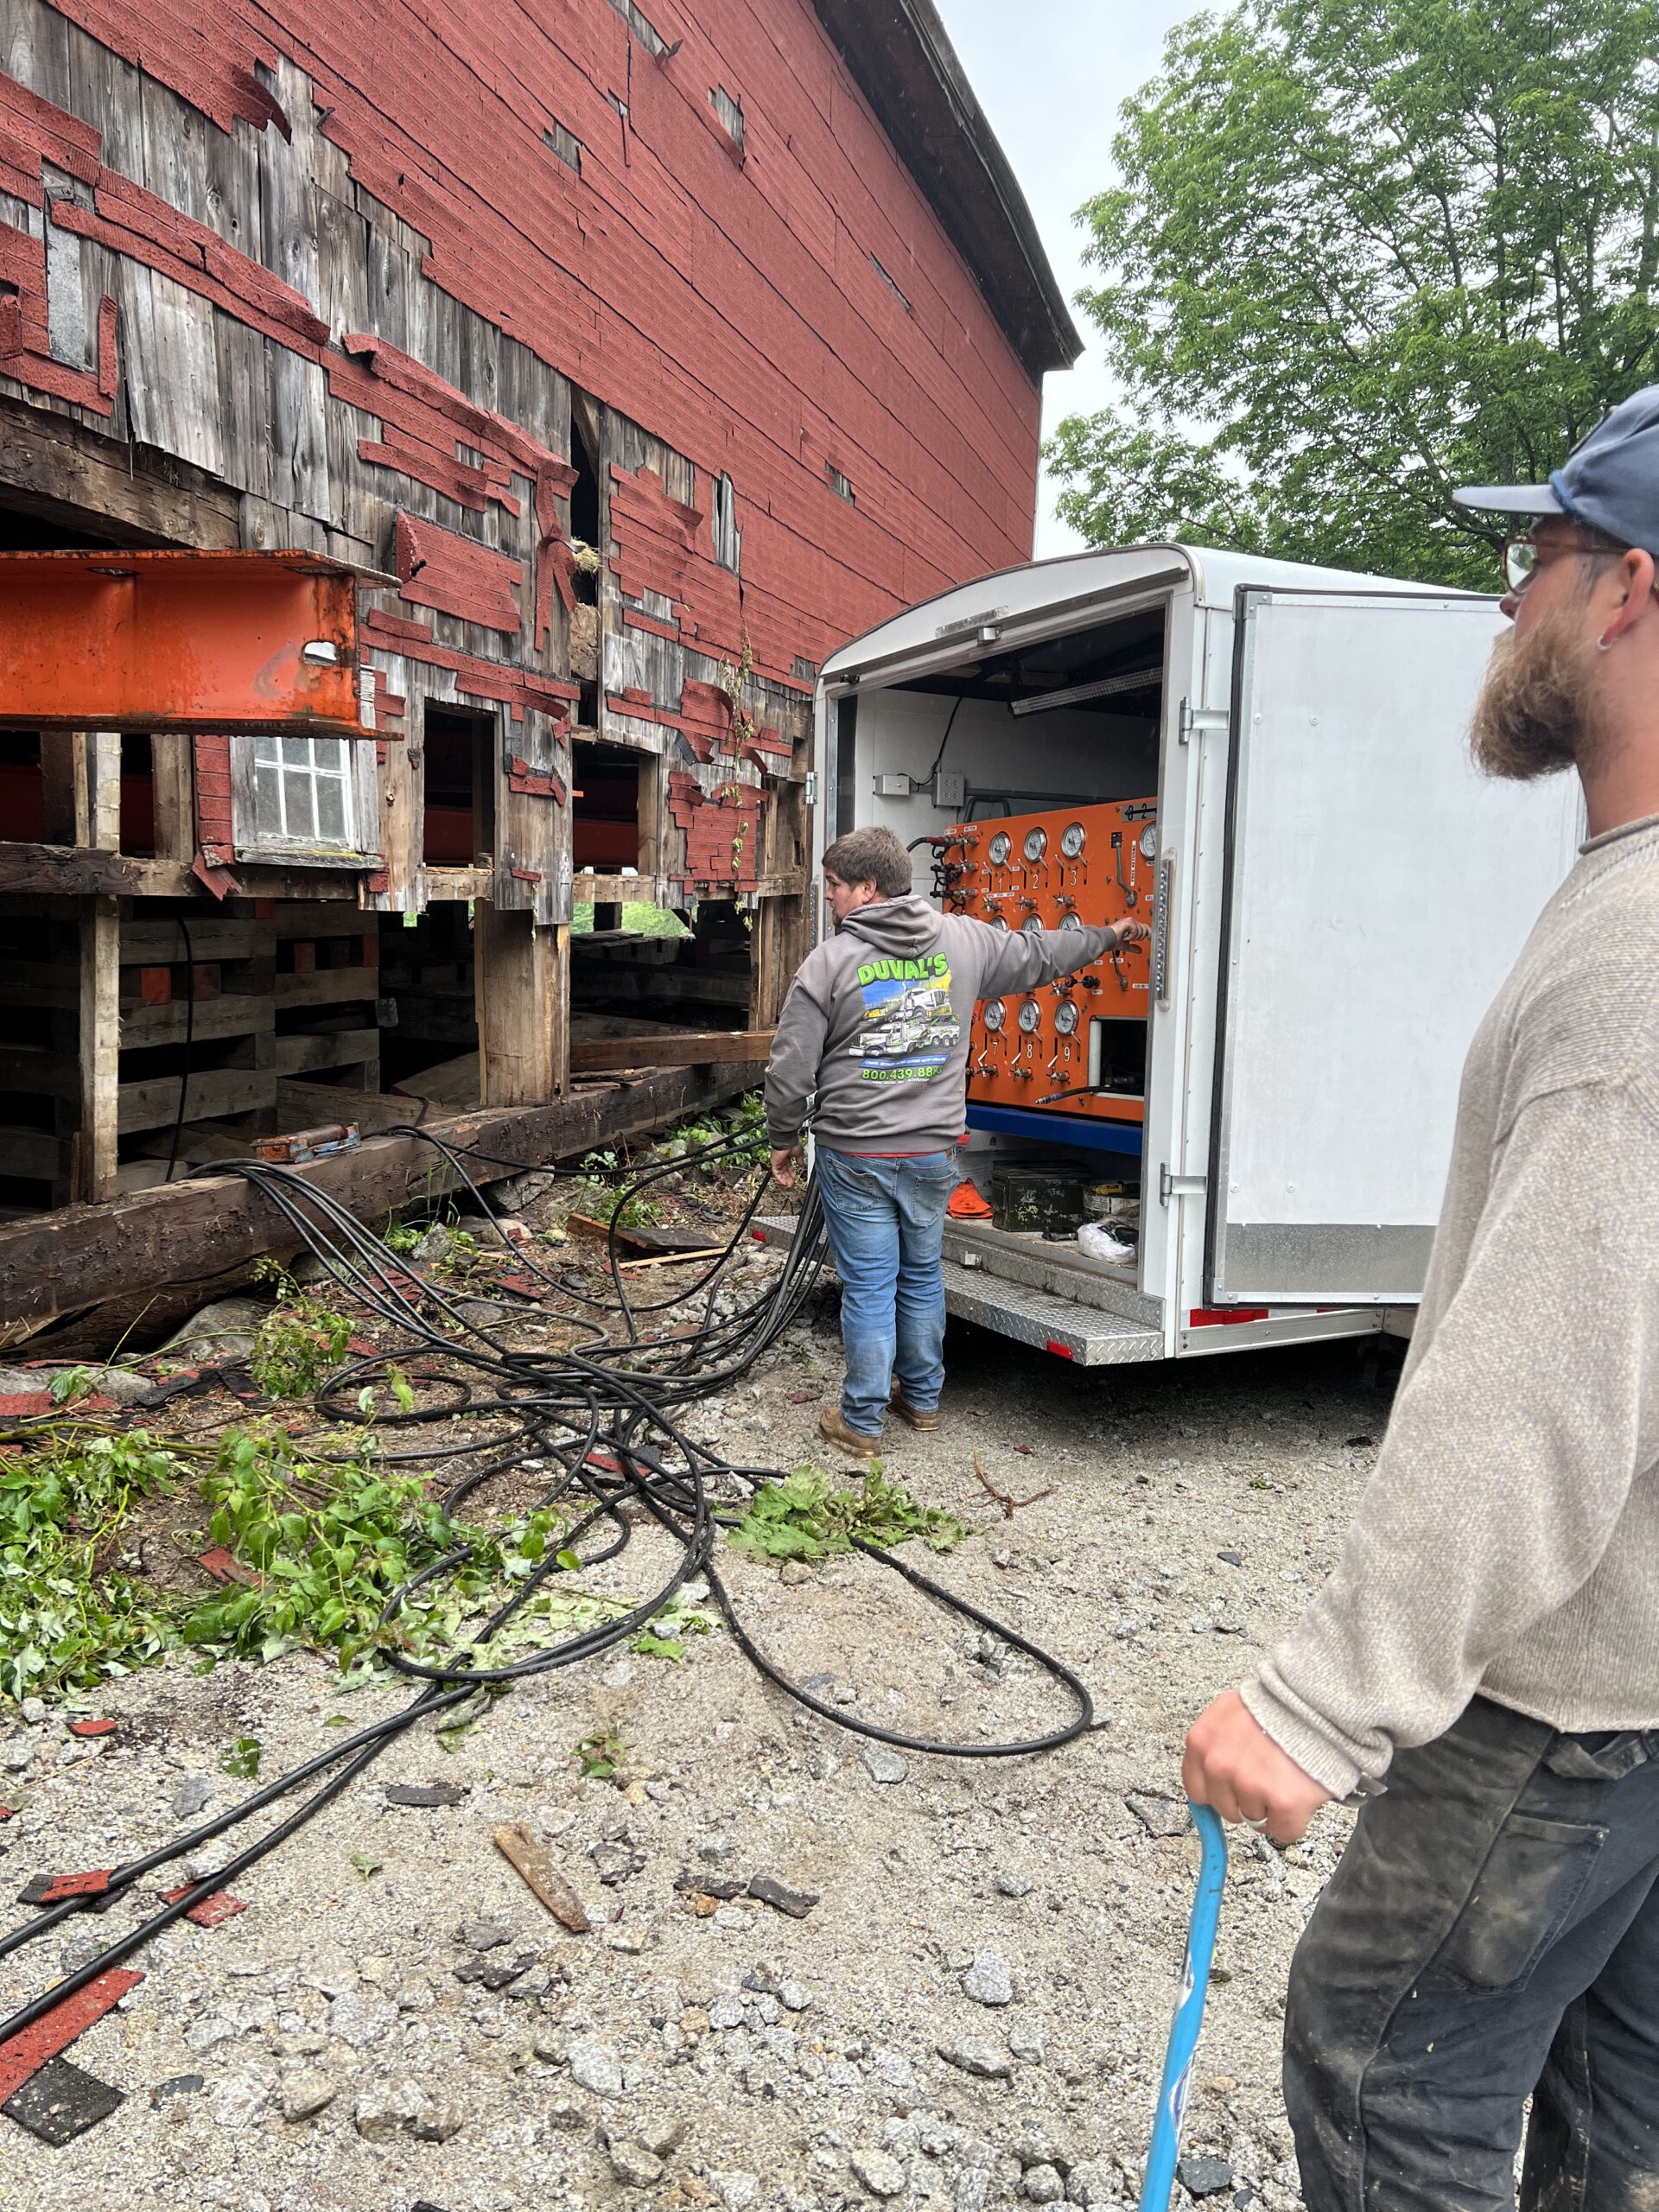
The jacks are all controlled from a central unit in the back of this truck. Jimmy Paveglio is operating the jacks while his crew and the PTF crew are monitoring how the frame is lifting. From the dials on the truck, he can identify when the frame is impeded or rubbing on the adjacent Stables building.
Prior to the main lifting day, we disconnected the Ox Barn from the Stables and disengaged all the joinery between the posts, braces and plates. Ideally, we would keep all mortise and tenon joinery intact. Unfortunately, some of the tenons had been cut during previous sill replacements, but a lot of it original framing and joinery is visible in this photo. Look at that beautiful hewing!
On that first afternoon after Geddes had inserted the steel and rigged the building, we were very pleased to come up three inches. It was a good sign that the major lift would go smoothly on the following day, with all the community watching, along with the news cameras.
Geddes goal was to lift the building high enough that the excavators could get their machinery around and under the frame. They were very thoughtful about locating their cribbing piles so as not interfere with forming and rebuilding the foundation. The lift went smoothly, and we reached our goal before coffee break. The result was almost anticlimactic, because the process was so steady. The building went up at about an inch a minute, and we’d released it so successfully that there aren’t any interesting challenges to report. Geddes then helped us disassemble the remaining floor framing.
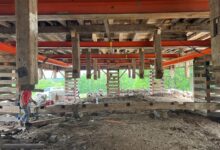
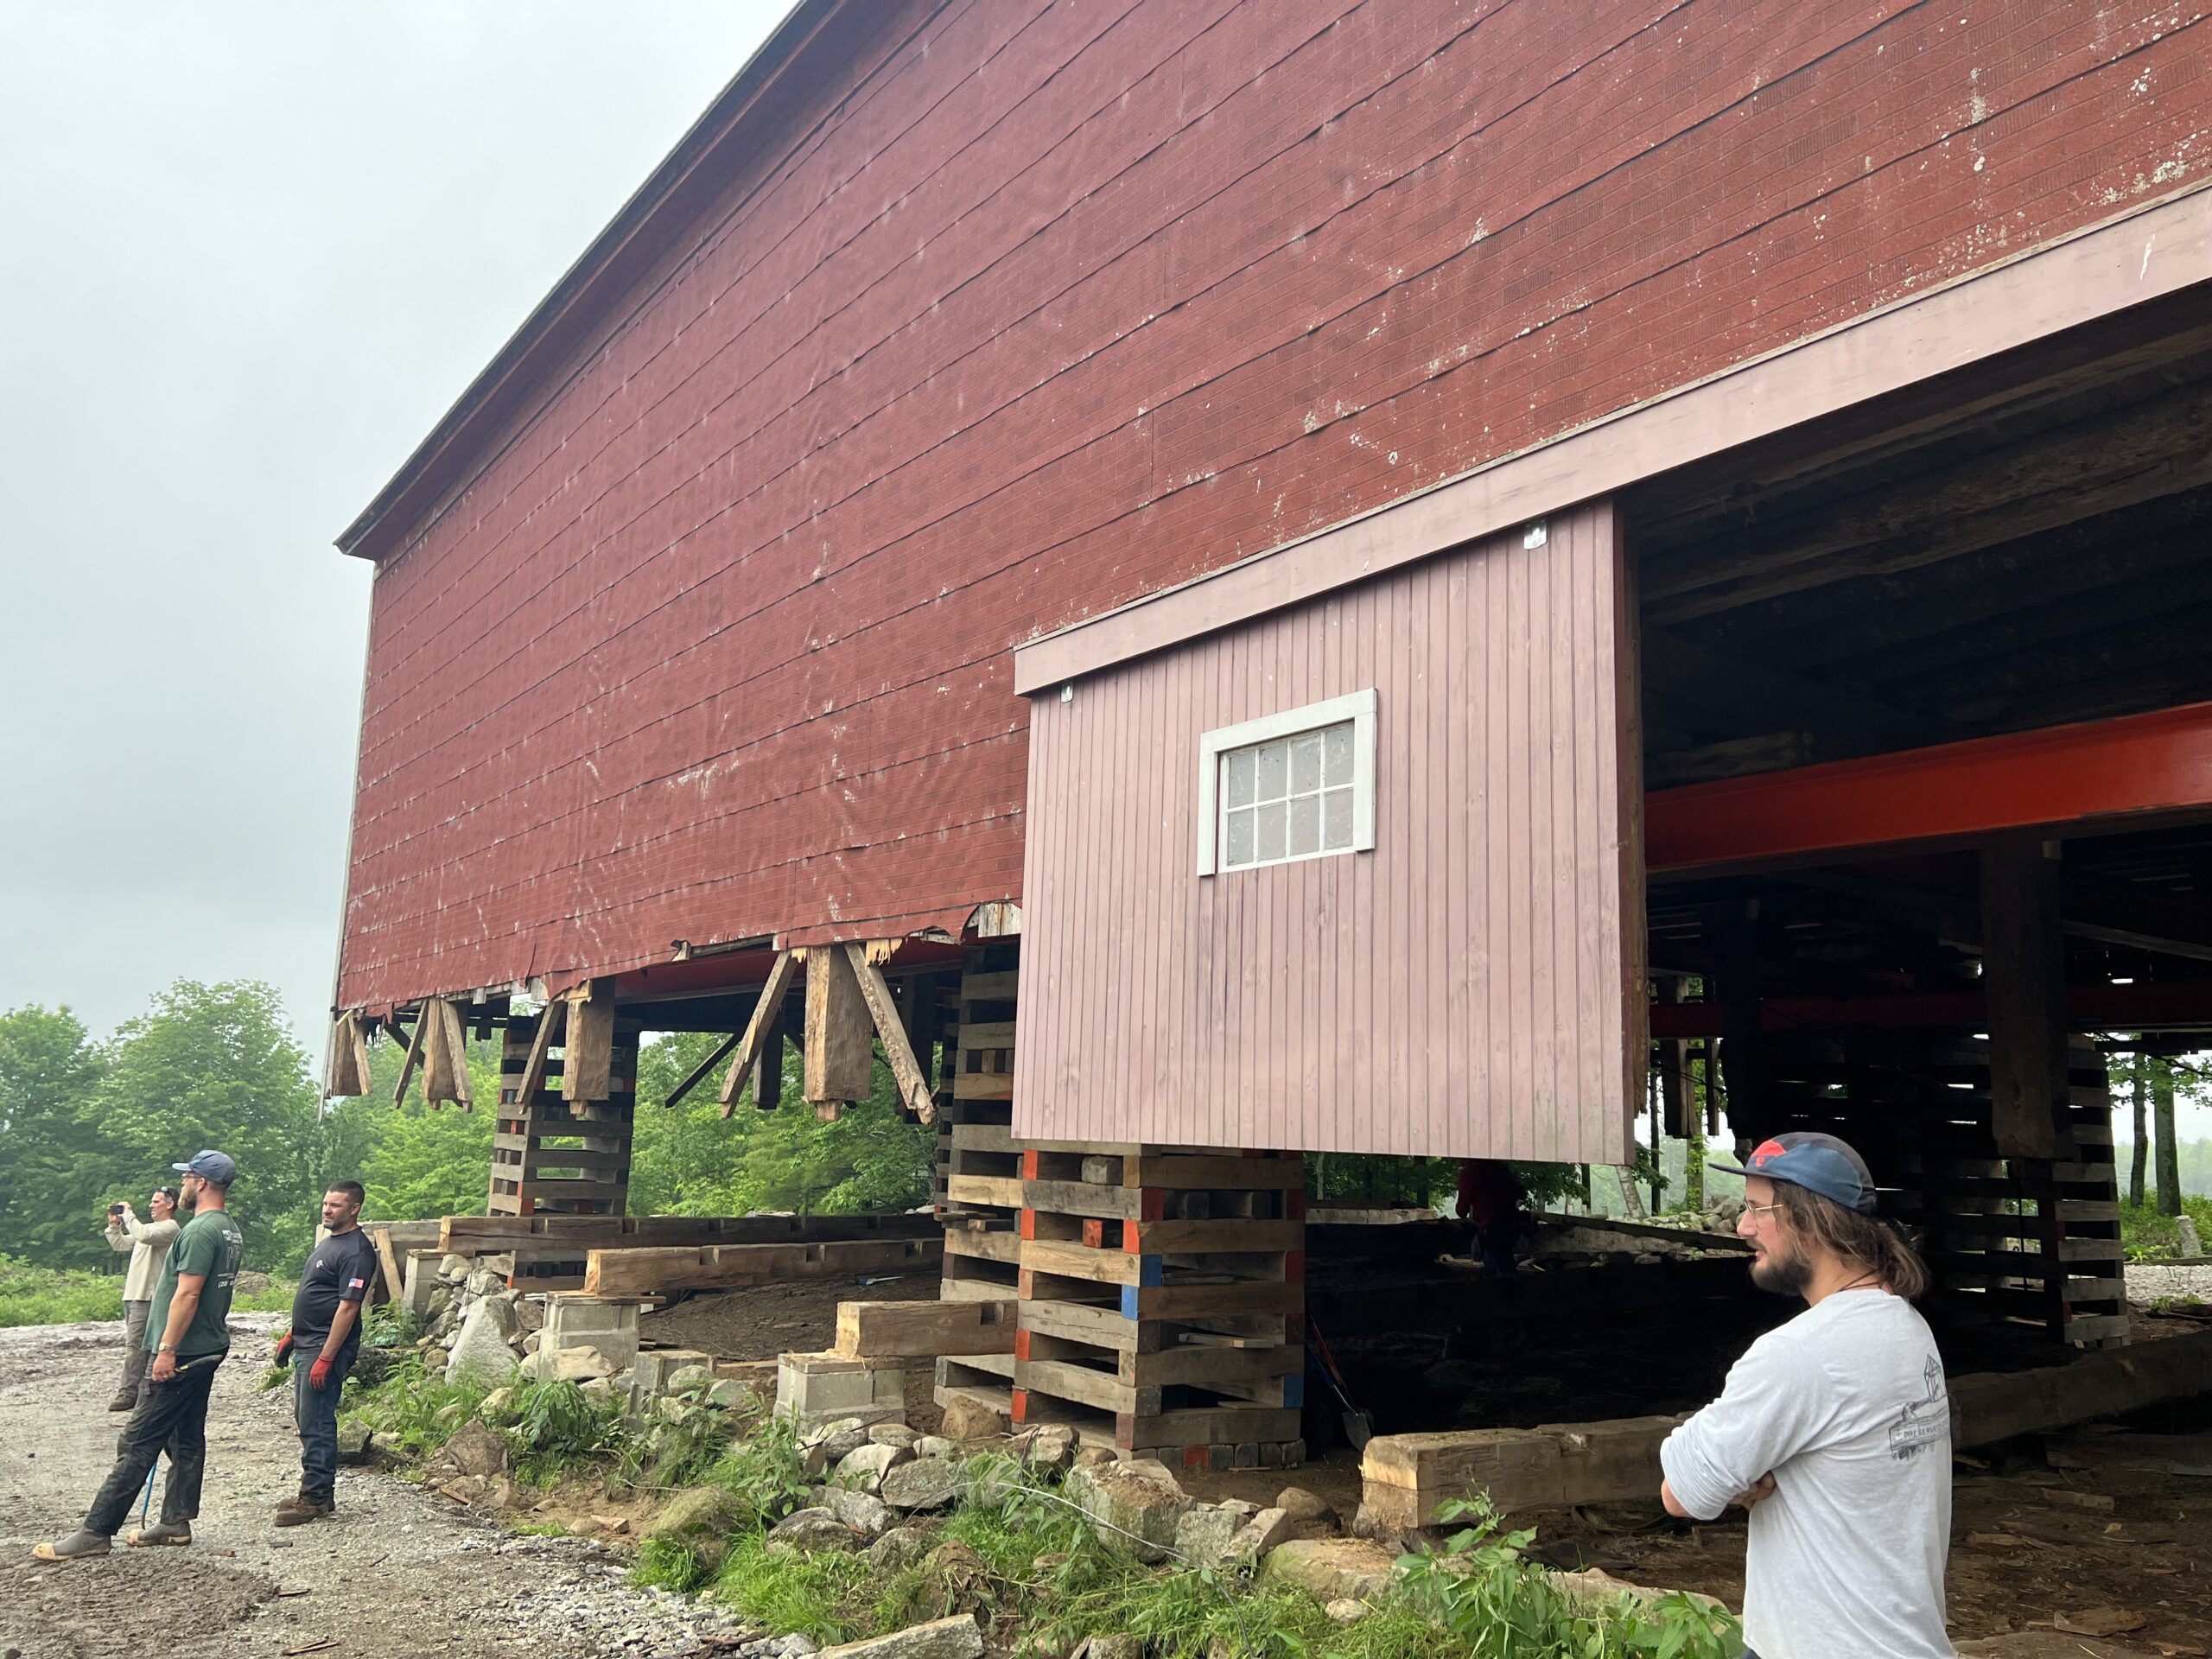
The photo above shows the frame lifted on cribbing, the drive posts dangling from the hay floor carrying timbers. Those long 22′ eave posts can be seen hanging down along the outside walls. The last ground floor carrying timber, seen in the foreground, will be carefully removed, and then the excavator will remove all the organic matter from within the building footprint. He will dig long trenches for the footers and foundation walls to be poured below grade, and the masons will rebuild the stone walls above grade. PTF is replacing most of the perimeter sills and one of the six continuous carrying timbers. Approximately a quarter of the floor joists will need to be replaced.
The barn will remain at this height until the fall, when we have finished our sill repairs (it has been made weathertight since this photo was taken). Once the building is restored to its new foundation, we can fix the plates and post tops. The Portland Press Herald covered the lift, and Geddes had some great front page photos. I am really looking forward to spending the rest of the summer in New Gloucester.
The original Tuttle house, and to the left, the original Tuttle Barn.
On and off since 2019, PTF has been involved with the restoration of the Tuttle Barn at the Desert of Maine in Freeport. The new owners, Mela and Doug Heestand, have transformed the Desert to be more welcoming for families and more clearly interpret the unique ecology of this site. This past year, we restored a historic cape for use as a visitor’s center and house museum out in the middle of their piney woods. We repaired and reassembled a late 18th-century cape frame that had been carefully disassembled and stored for more than twenty years in Swanzey, NH. It is nearly identical to the Tuttle family house that had been on the Desert property and burned down many years ago. In February, the Tuttle House project was featured on the season 3 finale of Restoration Road. You can watch the episode on Discovery or HBO.
This is most of the undercarriage (first floor) frame of the house assembled at our shop in Nottingham, NH. That big square opening in the center is where the chimney mass used to be. It is incredibly unusual to retain any original perimeter sill in a building this old. I tend to think of sills as sacrificial elements, like roofing, or clapboards.
This is the roof frame assembled in the yard in Nottingham. In the foreground, you can see part of the undercarriage framing. The roof is a principal rafter, common purlin frame. We had to replace four of the rafters, the lighter colored wood. Those were sawn on a mill, and then surface-hewn.
Here is the frame after it was assembled on a new foundation on the Desert of Maine property. Those huge hewn flared posts are typical for a cape of this age (we’re guessing about 1770). The larger right bay holds the two front chambers, the chimney mass, and the entry hall. The smaller left bay holds the kitchen, birthing room, and loft stairs. It is a rugged frame, with continuous ties distributed approximately 3′ on center along the full length of the eave plate.
Dan and Brian sheathing the roof. Half of the front plate was replaced and joined to the original half with a halved and bladed scarf, on edge. Each pair of rafters lands directly over one of the continuous tie beams, and each post joins to the aligning tie beam and rafter with an English tying joint.
This is one of the front corner posts. The interior of the building will only be partially finished, with only the paneling, trim, and cabinetry that was saved with the frame. Here, some of the original post casing has been re-applied to the post. The lovely hewn surface of the tie beams will remain visible.
The kitchen retained most of its paneling and doors. The walls were lettered and the panels were numbered. This antique paint surface will be maintained, rather than repainted. The loft stairs are behind this door, the original rise and run of each stair visible in the paint lines.
This is the rear interior wall of the kitchen. Some panels were reused from another room to fill out the wall, and these were painted the same shade of white.
This is front right chamber. The painted floor was removed from the original house, as was the wide wainscot. The wainscot does not meet in the corners, and likely intersected a corner cabinet.
This is partially floored loft, with a first period bed. The combination of rafters, collar ties, struts, and continuous tie beams creates an incredibly rigid roof frame.
This is the borning room, with its original paneling, and an early paint color that was in place when it was disassembled. The closet was painted a bright salmon pink. The feather edge and grooves on the paneling were hand-planed, so the joiners weren’t concerned with the sides of the panels being parallel, and used as much of the board as they could.
Daron Smith and Tom Glynn built this door and sidelights based on the early photo of the original Tuttle farmhouse. The stiles and rails are joined with pinned through-mortise-and-tenons, and the solid pine panels are beveled and floating.
Daron and Tom also built the window frames and sash by hand at our shop in Nottingham. The stiles and rails are mortise-and-tenoned, and the muntins meet the sash frame with coped tenons. The upper sash is fixed and the lower sash is operable. Windows of this age would not have been weighted.
The Tuttle House frame finished. This was such a fun and creative project and a totally unique site in Maine. This summer, the building will be open and interpreted so that visitors can learn more about how it was built and how it was used. Visit Desert of Maine for more information.
This past winter, we cut and raised a new frame for Poland Provisions, a farm stand and general store in Poland, Maine. They’re right across the street from the town hall, and we can’t wait to stop in for a sandwich this summer. We designed the frame with the help of Fire Tower Engineered Timber, and worked together to create a bent that could support restaurant seating on the second floor.
The second floor girts are 9×12; they’re big, but not too big. The ends of the girts are let into the face of the post 2″ and are joined with a through spline. Interestingly, when used in conjunction with haunches like these, FTET likes the spline to be referenced to the top of the timber.
The other place we collaborated intently was on these shoes to keep the bottoms of the rafters from spreading. PTF and the client preferred traditional joinery, and the rafter and tie beam are joined by a pinned mortise-and-tenon, but this is a new building, and wasn’t earning an engineer’s stamp without a steel tension connector. It was really interesting to design a bracket that wouldn’t interfere with the joinery, and wouldn’t overwhelm the frame visually.
Ultimately, most of the back-and-forth came down to using a plate that was large enough to withstand the outward thrust of these rafters. It’s big, but the patron will only see it in profile. I think the final bracket compliments the joinery, and its function is legible to the visitor.
These are the bottoms of the ends of the tie beams, all ready to be flown onto the walls. The half dovetail sits in a complimentary cog in the plate, and the little square mortise accepts the post teasel.
PTF really loves the English tying joint. Here are a stack of post tops with the characteristic stepped-down plate shoulder, and extended teasel tenon.
We had a lot of help on this frame from some of our newest employees. Here is Henry, trimming a brace tenon and getting it ready to fit. He doesn’t like to brag, but Henry is a very talented timber framer.
A stack of bents, assembled and stacked for crane day.
Dan, PTF’s oldest employee, assesses the fit of the cupola rafters, and prepares them for pinning.
We had a little extra time in preparation for crane day, so we assembled the cupola frame by muscle. Here, Dan and Jake pull its two little bents together.
Bent 4 being lifted into place. We need a person to foot the bottom of each post, and walk the bent gently into place. Each post is tied to the concrete pad with an invisible Timberlinx connector. It always seems like the connector is going to be hard to install, but the parts came together without a hitch.
Alex is another employee that PTF hired in the last year. Here, he’s using a comealong to draw Bent 4 to Bent 3 and seat the eave girt into its housing.
Bent 1, front gable end. This heavy collar tie, short posts, and braces were required to direct the ridge load to the pair of front drive posts.
Here’s Dan setting the Bent 3 upper triangle onto its eave post. In an English tying joint, the plate sits on the outside half of the top of the post, and the inside face of the post rises up past the plate to engage the tie beam with a teasel tenon. In this picture, you can see how big and honking that rafter bracket is. Ultimately, it will be 8′ above the patrons’ heads.
Traditional halved and bladed scarf joint, with opposing wedges. When we go into an old barn, one of the first things we look for is where the plate is scarfed.
Tanner and Dave Maggio are climbing down from installing the cupola frame. I was real worried she wasn’t going to fit, because the tolerance between the two rafters was so tight, but the cupola slid right in. Fit like a glove.
Alex and Daron relaxing against the cupola. Look at the pride on their faces. Or is that relief?
We’re pretty good at process photos, but getting finish photos is never our strong suit. The frame is mostly complete here, we’re flying in joists before we install the purlins.
A tired and happy crew at the end of a long crane day. Thanks so much to Sheila and Charley for this work. As always, we had a blast.
Last week, the entire crew came together to raise Arron and Michelle’s new barn. A lightning strike destroyed their home, our office, and workshop over two years ago. Last night, NewsCenterMaine published a lovely story about how the community has been helping to rebuild ever since. Arron and Michelle and all of us at PTF feel very fortunate to be surrounded by so much love and support. Thank you to all our dear friends, colleagues, and neighbors.
Thank you Alex Dykstra for taking all these great photos of the day:
Raising the front eave.Walking the eave into position.Installing the first tie beam and rafter pair.Fitting the braces.Fitting the posts.We sheathed it over the following week, and since then, the SIPs have been installed. It’s been a long wait, and we’re all relieved that it’s weather tight.Thank you everybody. We are very lucky.
Three of our projects have been in the news recently: Sabbathday Shaker Village won a $750,000 grant to rehabilitate their Herb House, the Abyssinian Meeting House will complete their restoration with $1.7 million in federal funding, and Broad Bay Church won a Maine Preservation Honor Award.
Behind the Herb House at Sabbathday Shaker Village.
The Sabbathday Shakers are restoring their Herb House; the second two stories will continue to be used to dry and process kitchen herbs grown on the property, and the basement and first floors will be expanded to provide workshop and demonstration areas. The frame itself has been combined, expanded, and adapted throughout its life and this renovation continues in that tradition. There are some honking-big timbers in the undercarriage, like 12″ x 14″, that I hope will be on display in the finished space. Read Shakers get $750,000 federal grant to renovate Herb House in the Portland Press Herald.
Replacing the Aby’s front sill. The “after” photos show that the timber was absolutely hollow at this point. It was sad to lose the original marriage marks, which were reproduced on the replacement sills.
The Abyssinian Meeting House is the most important building that PTF has had the honor of repairing. The finish phases of the restoration are being completed by other contractors, and we have been thrilled to watch the project progress. Read Abyssinian Meeting House restoration to get $1.7 million in federal funding in the Portland Press Herald.
Broad Bay front facade.
Broad Bay Church was another successful collaboration. PTF was hired to repair the tower’s timber frame. It is gratifying to be part of making these buildings accessible to everybody. Read Broad Bay Church Awarded Maine Preservation Honor in The Lincoln County News.
We can’t wait to get started on the Herb House, wish the Abyssinian all the best in fulfilling their goal, and congratulate Broad Bay Church on the well-earned win.
We raised the Kavanagh ell last week. The frame was in rough condition, but the owners have prioritized preserving original material as much as possible. All but one tie beam received two new ends, each joined by a timber scarf. Most of the posts received repairs as well. The undercarriage and roof system were beyond repair, and will not be seen within the finished space. The roof will be framed conventionally by Williamson Fine Homes.
Center Tenon Tie Repair, keyed, wedged, and under-squinted.
Dan Newman cut center tenon scarfs to repair the rotted ends of the tie beams. The shoulders of the scarf were under-squinted (angled) to prevent twist, and the center tenon was keyed and wedged to work in tension. The scarfs were cut with extremely tight tolerances because they will need to resist spread in the eave walls, and because they will be on display in the second story bedrooms.
Double-bladed post repair
Most of the posts required repairs as well, but Jake Imlay and Dan cut their scarf joints to preserve the maximum amount of original material. A double-bladed scarf joint attaches a new post base to an original post top, above. The length of the scarf is customized to cut out all rot and preserve the beautifully-hewn interior surfaces.
Eave wall raising with crane, and crew
The ell was relatively small, and was erected with an “eave-wall raising” (as opposed to a “bent raising”). An eave-wall raising is typical of small 18th and early 19th-century frames, with tie beams that cross the plate with half-dovetail joinery. The crew scribed all new joinery and fit all the walls, then reassembled the eave walls on the deck, and reinforced the frame with KD bracing and gussets. Using a “4-point pick”, the crane raised the east eave into place, while the crew set the post feet into their mortises. We braced the east eave and set the house-end girt into its mortise. Then we switched sides, and assumed the same positions to raise the west wall.
Assembling Bent 1
This was a relatively easy crane day because Scott and the crew were so organized. After the eaves were raised and braced, we used the lull to lift the Bent 1 girt into place. The girt is connected to its posts by both ascending and descending braces, and required a pair of hands on every brace. Cut from white oak, it was difficult to tell the old braces from the new, their edges were still so crisp. But when we went to pick one up, our arms knew the difference–the new ones weighed three times as much.
Scott tags the tie beam
Scott Lewis organized the frame raising and communicated with the crane operator. After the eave walls were standing, he rigged each of the tie beams evenly and directed them into position. This photo shows the gorgeous double-ended tie beam repairs that are the centerpiece of this preservation effort.
Jake fits a half dovetail joint
The crane placed a pick across the tops of the eave walls, so that Dan and Jake could fit the tie beams into cogs in the plates. The eaves were relatively straight and the joinery cut so cleanly that the hardest part was sliding the pick down the plate while staying clipped-in. The tie beams join to the plate with a stopped half-dove, visible above in Jake’s hand. This photo illustrates well the advantage of the wedged center tenon – much more of the original material is visible from below.
A Tale of Ten Tie Beams
The northern crew has been at Kavanagh for a while now, and rebuilt the undercarriage beneath the house this past winter. Given the extent of damage in the ell, the frame repair was relatively quick, the crew dismantled the frame in late April of this year, and spent the summer cutting scarf fixes and scribing joinery. By mid-September, we were re-erecting the frame on the fine crane day pictured here.
The PTF crew has another small frame to raise on site, and is handing the reins over to Williamson Fine Homes to finish the Ell. Then the northern crew will turn its attentions back to the main house, to repair one of the most finely crafted hip roofs in the state of Maine, surrounding a glass-floored cupola. It’s a lot of work, and we feel lucky to do it.
Chester Church, Assessment, March 2018, Photos by Arron Sturgis and David Ewing
Chester Congregational Church is a Greek Revival cutie with a facade that can stop traffic. It was originally built in 1773, 90 degrees to its current orientation, with a tower that stood proud of the end bent, an open belfry, and eight-sided spire. In the 1840s, the building was turned, the tower was enclosed within the body of the church, and a narthex was added, with an enclosed belfry and four-sided, oblique spire. In 2018, PTF was called to assess the building, and investigate damage to the tower frame. In the attic, we encountered an incredible queen post truss system.
Queen Post Truss Frame
A queen post truss allows a church to have a large open sanctuary, uninterrupted by interior posts. The vertical queen posts support the bottom chord, which stretches from eave wall to eave wall. King post trusses are common in late 18th and 19th century churches, but a modified queen post truss like this one is rare. This truss contains two queen posts connected by a horizontal strainer, and braced by two upper chords, which are the diagonal timbers running parallel inside the rafters. The trusses are connected down the length of the building by a sturdy series of girts and ascending braces. They are further stabilized by those big, long logs running the length of the building. Those were likely used to help erect the frame, especially the front tower.
Belfry interior, March 2018 assessment
The belfry tower posts were in more trouble. Previously, this corner had been stabilized with metal gussets. Unfortunately, large plates of metal can cause ambient moisture to condense against the posts, and prevent them from drying out, exacerbating the rot.
Belfry corner post, August 2021, prior to repair
The post was badly rotted behind the metal plates, and required a timber scarf repair. Additionally, the horizontal bed timbers supporting the spire were rotten, and needed to be replaced. The design of the tower frame is unusual, the bed timbers rest on a ring of girts that run just below the tower top plates; the beds are sandwiched between the two rings of timbers.
Spire removed, July 29, 2021
In order to replace the bed timbers and repair the belfry posts, we removed the spire to the ground. It can seem dramatic to remove a big piece of the building, and can spook the congregation, but ultimately, this was the most efficient (and economical) way to repair the tower. With that weight on the ground, we were able to make repairs without setting staging and rigging through the center of the sanctuary.
Belfry corner post, repaired
Arron repaired the corner post with this custom scarf joint, which preserved good original material and joinery. Timber repairs are the most effective and longest-lasting way to repair an old frame. Metal plates will lead to further rot, and many (but not all) metal brackets are not strong enough. We find scarf joints like these in many old frames, old repairs that have lasted for centuries. We cut the same scarf joints with the benefit of power tools. These days, Arron, our boss, doesn’t get out in the field as much as he would like, but he cut this scarf himself. Dan whispered to me that the fix fit on the first try, no kerfing required. Turns out Arron’s still got it.
Repaired Belfry Plates, Post and Girts, August 2021
A few of the girts and plates were replaced as well. The new top plate was joined to the old using a floating tenon, which is a like a big spline, fastened with oak pins. We find that wooden mortise-and-tenon joinery is stronger and longer-lasting than modern brackets and fasteners. All wood moves over time resulting in metal fasteners working free, which is dangerous if the fasteners are the only thing supporting your girt. We generally use metal fasteners as tension connectors, and timber joinery to support the weight of the frame. We reproduce joinery that has been proven over time, or improve the joint so that the girt is solidly supported on the post, compensating for any shrinkage. Here, the girts supporting the bed timbers receive a little extra help from new studs within the wall plane.
Unfortunately, our crew, Dan, Erik, Tom W., and David G., have been working so fast and have been so focussed on repairs that they neglected to take any pictures of the spire’s return to its aerie. A crane placed the old spire on its new bed timbers on September 16, 38 days after it was removed. Ultimately, spire removal was the speediest road to recovery, and the church can continue to stop traffic.
The Union Leader covered the raising here, and they have some great pictures.
PTF has been wicked busy. We are working on some phenomenal projects, and I’m going to let the pictures speak for themselves:
The Northern Crew of Jake, Dan N. and Tim is completely rebuilding the undercarriage of the historic Kavanagh House.
Kavanagh House, Jake and JacksKavanagh House Front Stair on CribbingKavanagh House, Jake and his Scarf Joint
The Far Southern Crew of Erik and Brian painstakingly reproduced the historic bell yoke at First Church of Christ in Essex, MA.
FCC Essex, Erik and the Bell Yoke, Photo by Brian CoxFCC Essex, Bell Yoke in situ, Photo by Brian Cox
The Greenland Crew of Dave and Dave, Tom and Tom, Darren and Dan B. are completely restoring an antique frame in Greenland, NH, and designed a new timber frame barn to go with it. If you’ve always wanted to buy a historic house, restored by PTF, on some gorgeous property, this one will be on the market soon. Thank you to Adam Bedient for his incredible photos.
Greenland Barn, First Bent raising, Photo by Adam BedientGreenland Barn, Tom foots the first bent. Photo by Adam BedientGreenland Barn, Rafter flies. Photo by Adam Bedient
The story of the Abyssinian Meetinghouse and Leonard Cummings, its long-time board president, was on the cover of the Maine/New England section of the Maine Sunday Telegram today. The Abyssinian is the third oldest African American Meetinghouse and is located across the street from the Shipyard Brewery in Portland. Frederick Douglass trod its very floorboards. We have worked to restore the trusses and front facade, repair the timber frame and sills, and level the floor, along with documentation and sensitive demolition. It’s an important article; please read it along with the rest of Press Herald’s coverage of the Portland protests and the persistent racial disparities in Maine.
Tag Teaming Timber in 2012
The article describes just some of the work that is included in the remaining $1 million in their budget, and although we are no longer involved in the restoration (the photo above is from 2012), we cannot stress more strongly our support for this project. This building is one of the most important buildings in all of Maine. The price tag is completely in keeping with a museum-grade restoration of a building of this significance. It is the last remaining building on Portland’s Underground Railroad Trail, and should some day be visited by all Greater Portland public school students. Please consider donating, here.
You can read more about our (now completed) role in restoring the Abyssinian in these blog posts.
We are still working and distancing during the pandemic. The solitary time has given us time to catch up on some favorite history podcasts. Consider the following required listening: